A hotel offers its guests a home for a few nights; yet that home is also a business that hundreds of people use every day, that is cleaned and maintained, and that has to be profitable. Hotel design has to resolve both realities at once: an atmosphere guests will remember, and an organisation the hotel can run smoothly for years.
In this article we look at the decisions that shape a hotel interior, from the lobby to the guest room and from the bathroom to the shared spaces, with examples from FEINE’s hotel and hospitality interior design projects.
Concept: the hotel’s identity
Every hotel design starts with a question: who is this hotel for, and what does it say? A business traveller on a short city stay, a family spending a week at a holiday village and a traveller staying at a boutique hotel in a historic building do not expect the same things. The concept turns the hotel’s location, its guests and its brand into a single spatial language. Materials, colours and light, furniture and art are all part of that language.
The concept is also a matter of numbers. The number of rooms, the room types, the size of the shared spaces and the back-of-house areas are set together with the hotel’s operating model. A good hotel concept is therefore as much a plan made with the operator as it is a visual proposal.
Lobby and arrival: the first impression
Guests first get to know a hotel in its lobby. The reception desk, seating areas and the routes to the lifts and the restaurant all meet here; clear, easily understood circulation is the first condition for guests to feel at ease. The lobby is also where a hotel’s character comes through most strongly.
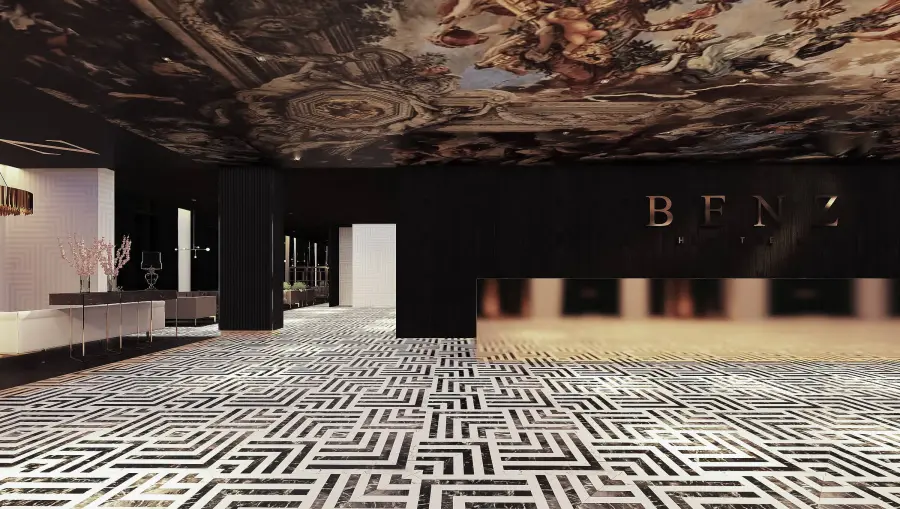
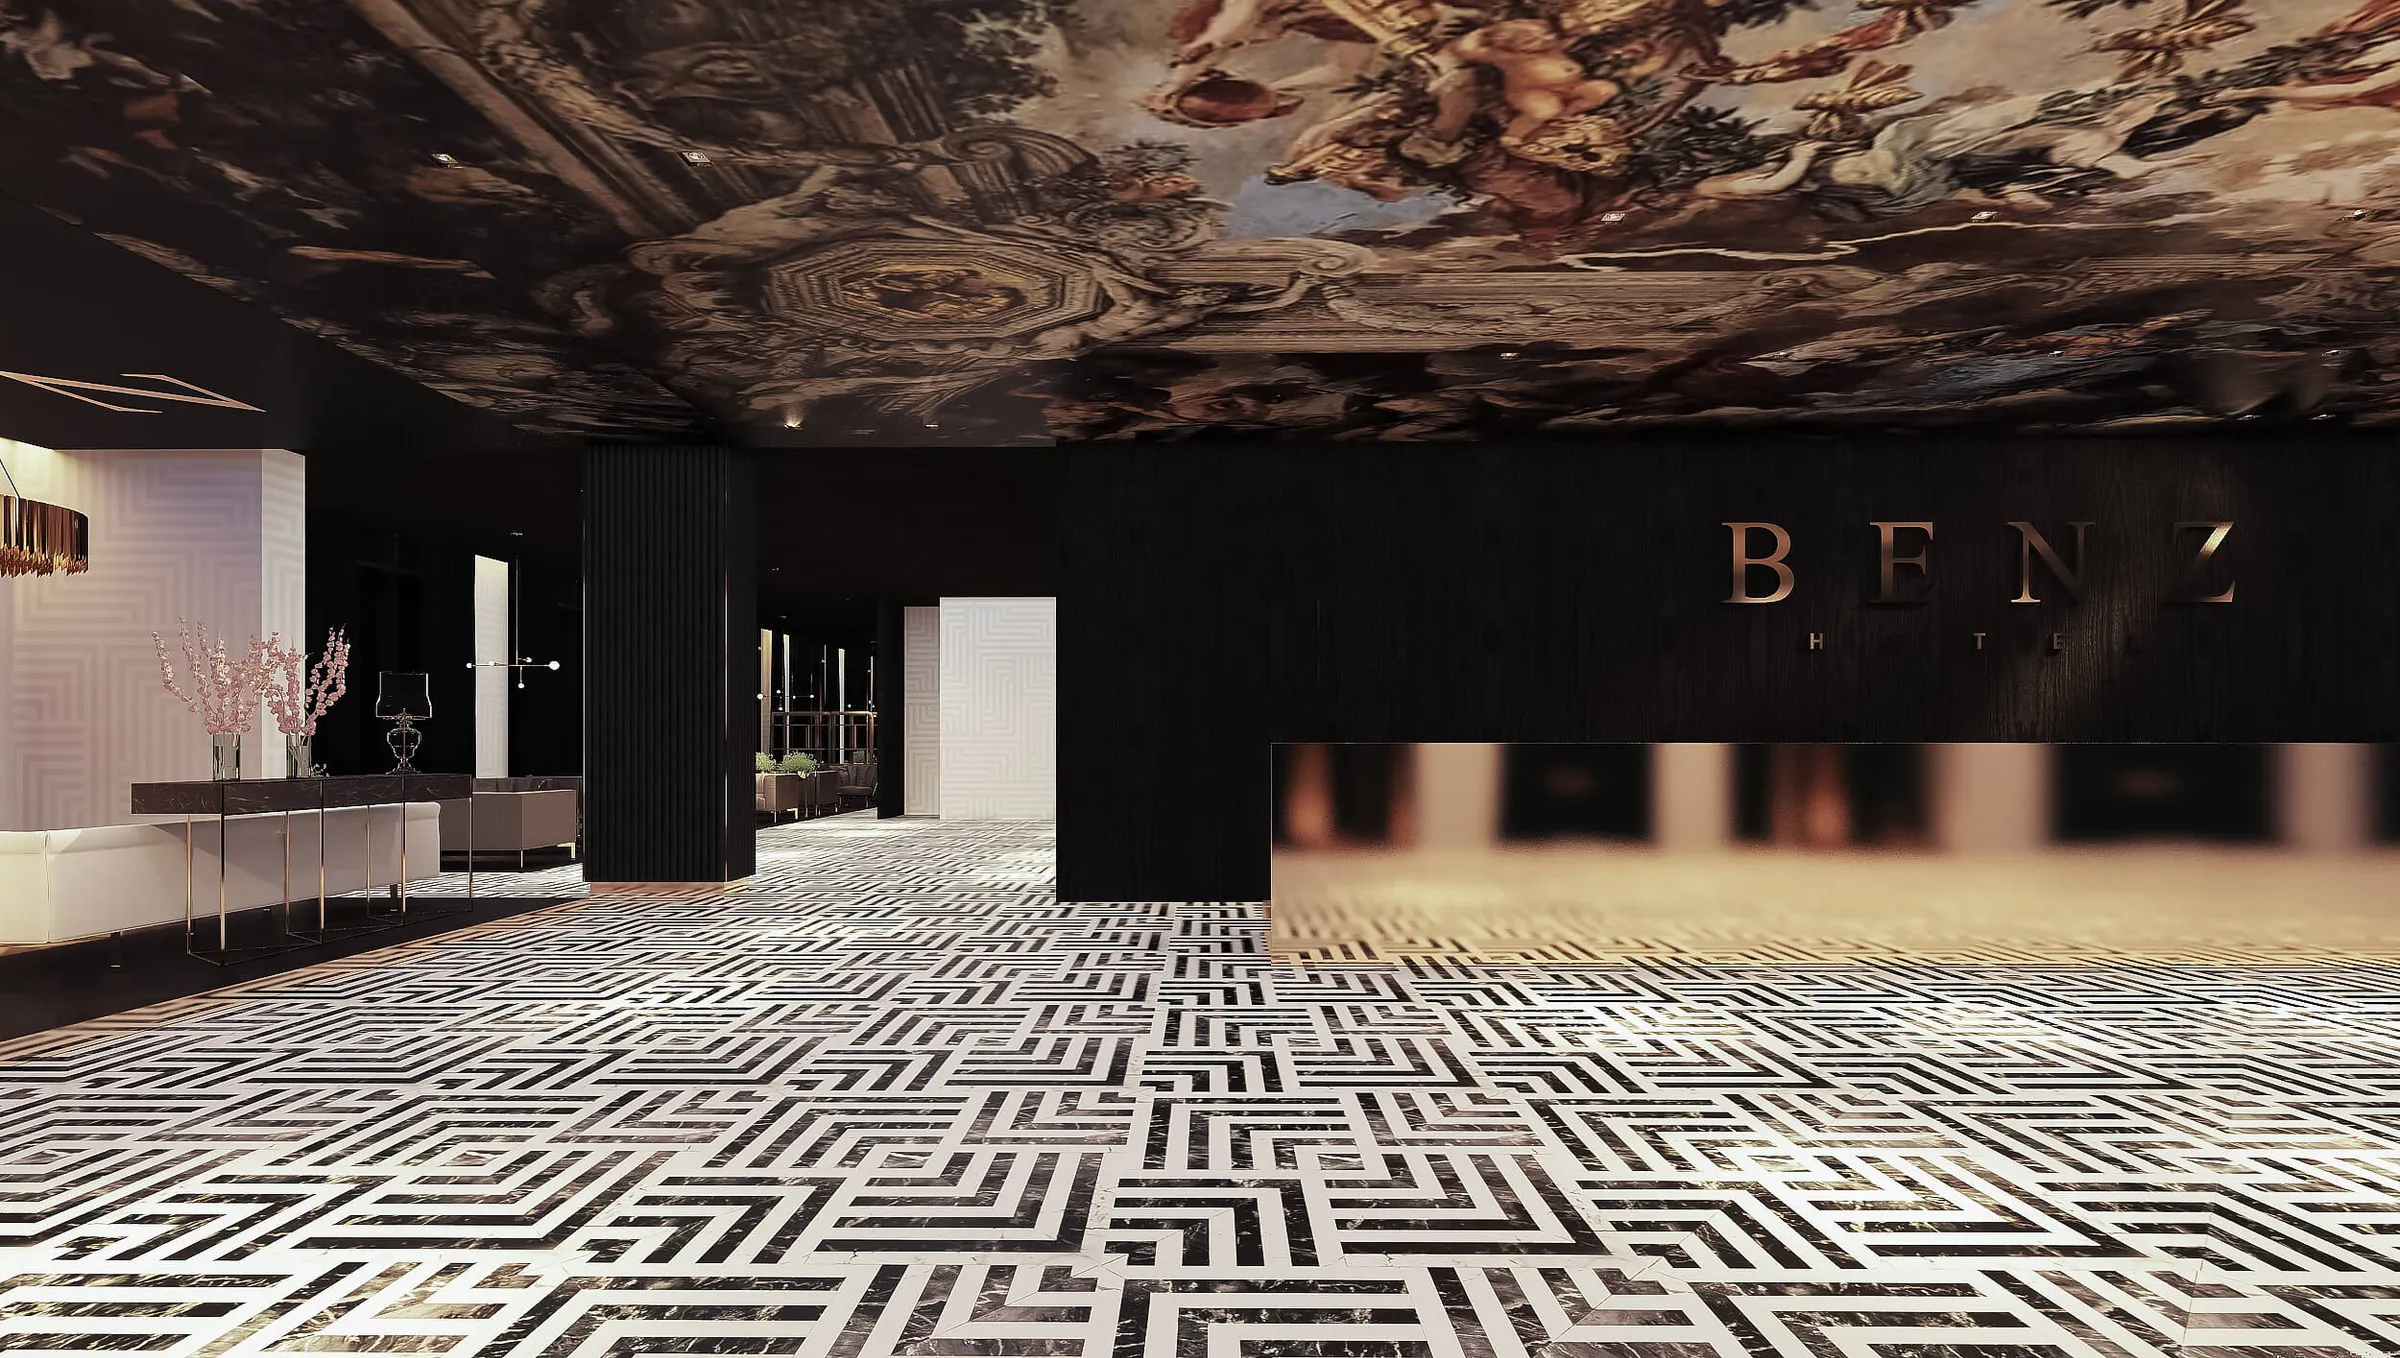
At BENZ Hotel in Istanbul, patterned flooring, dramatic ceiling details and controlled lighting shape the spatial identity; bold contrasts and expressive surfaces leave a lasting impression from the first step.
The guest room: rest and order
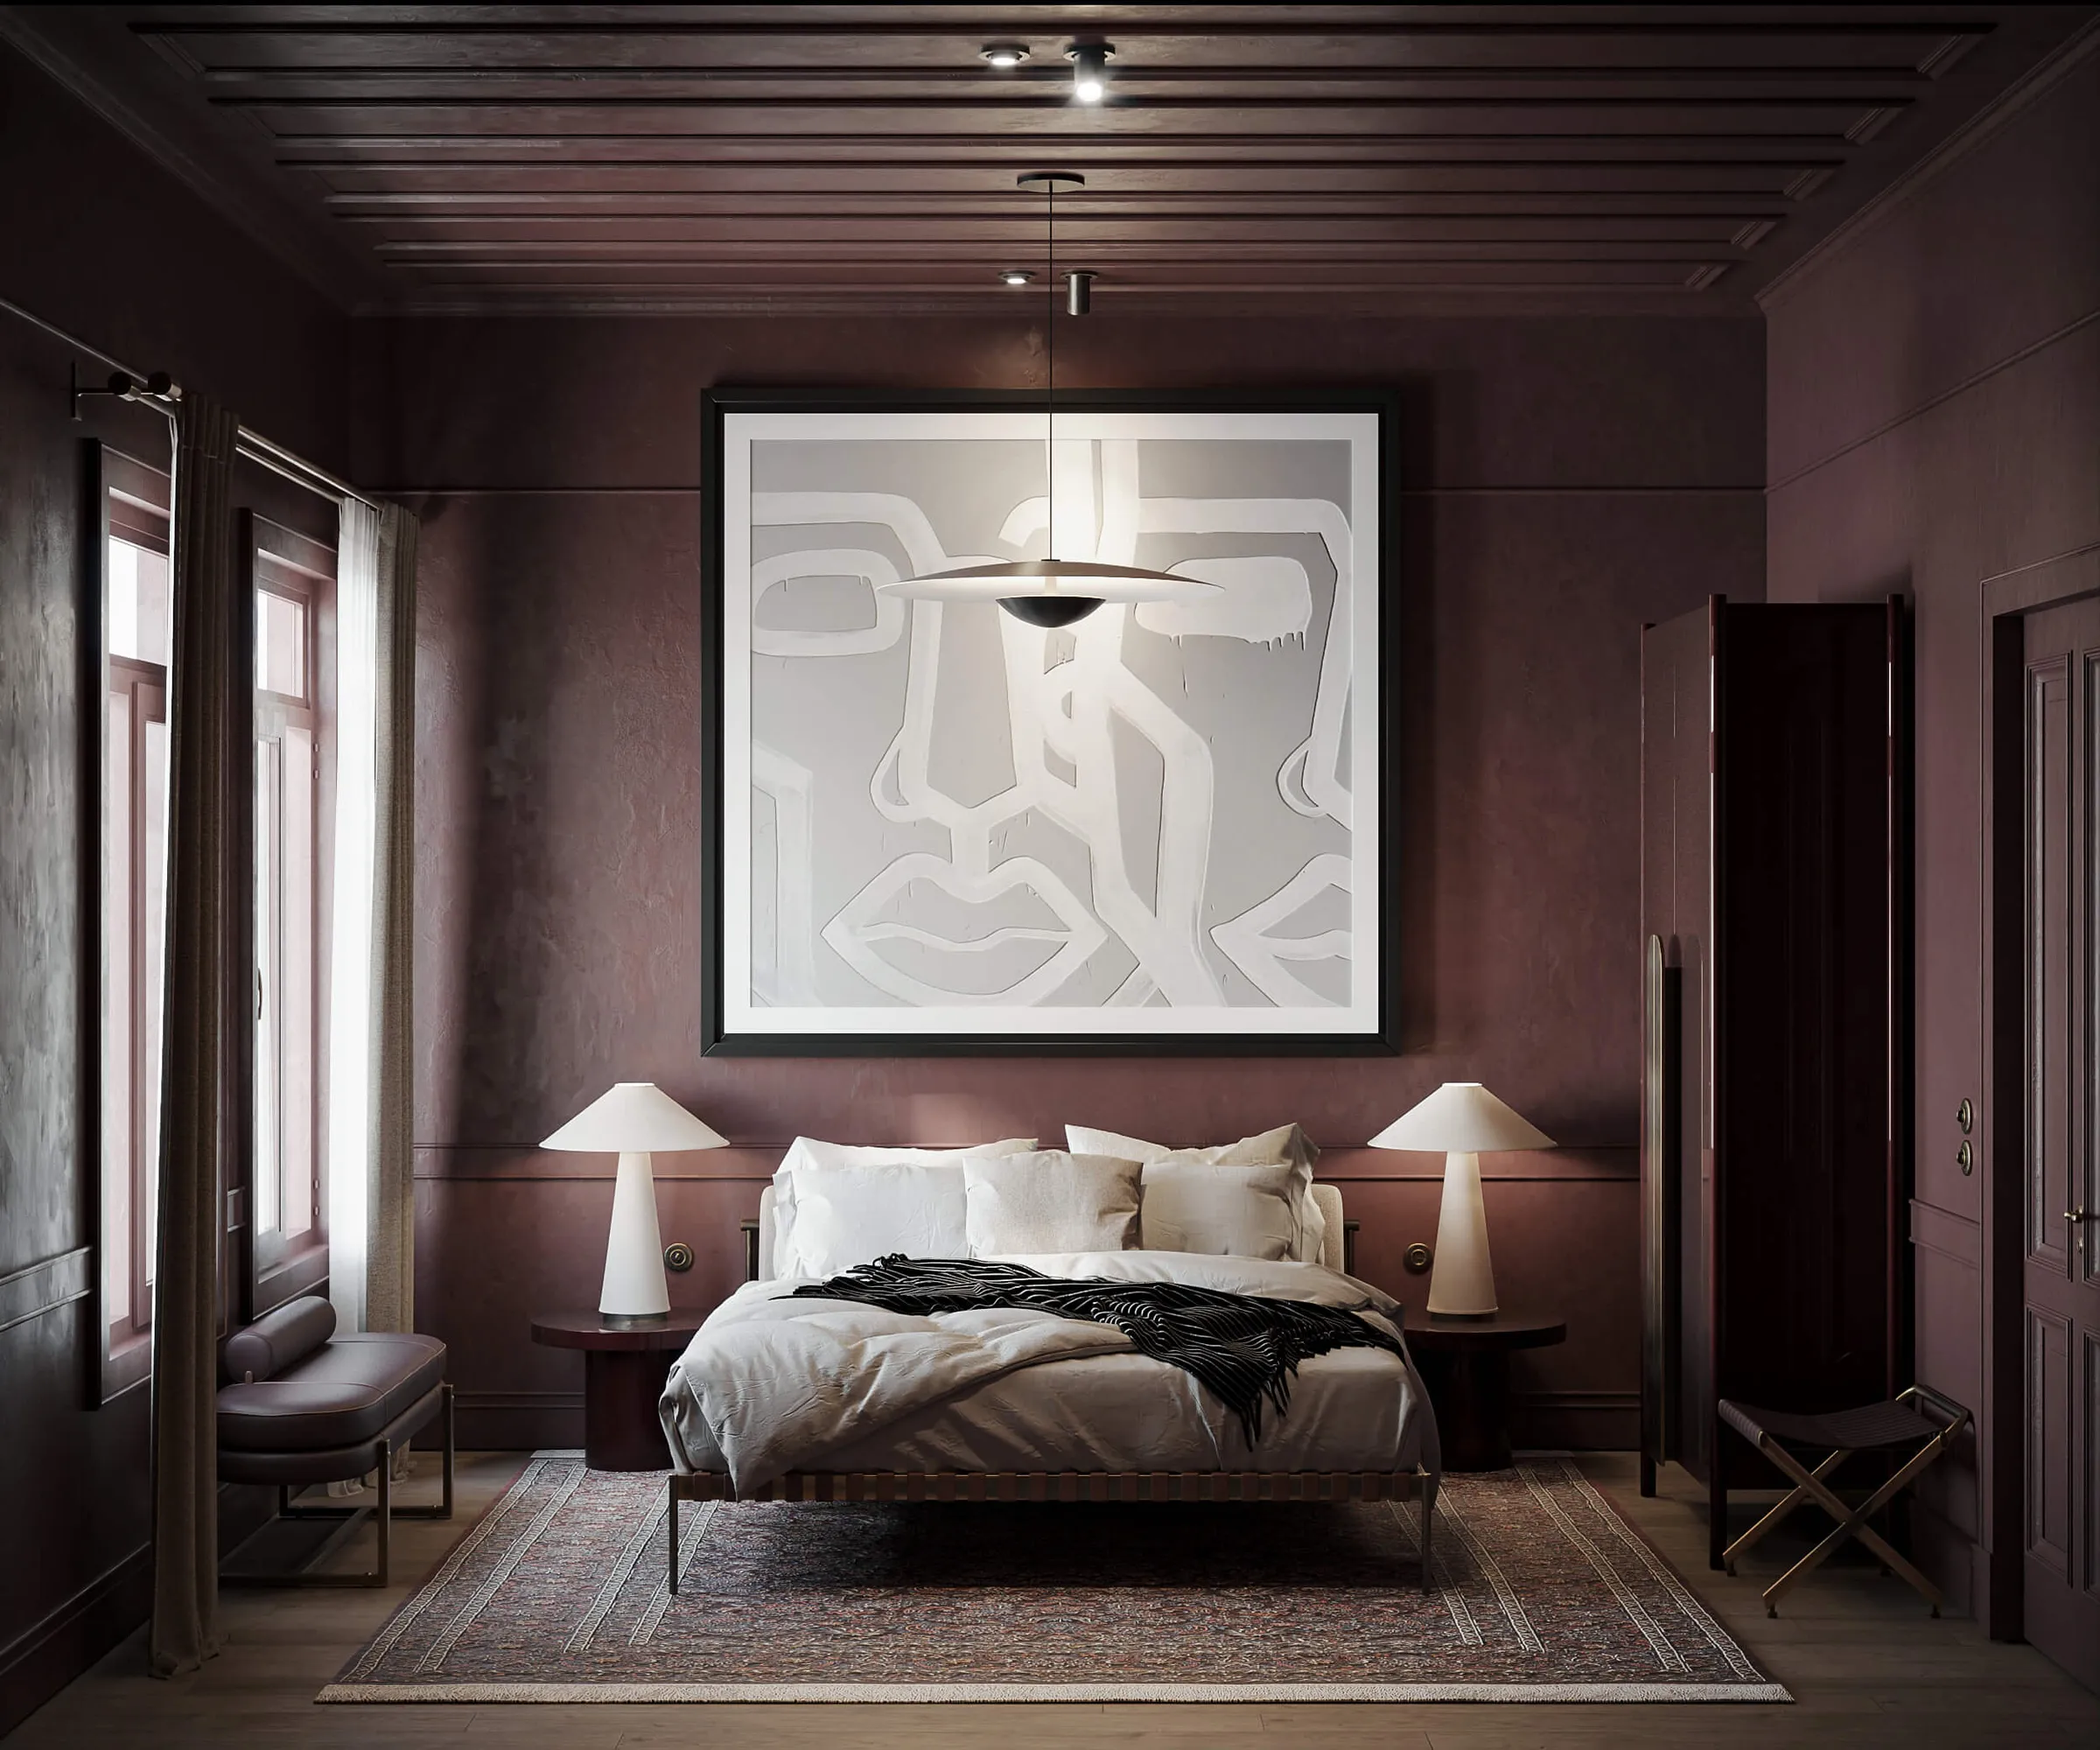
The guest room is a hotel’s real product. The position of the bed and its relationship to the window, a corner for working and sitting, the wardrobe and a place for luggage all have to be balanced in a small space. The better a room is planned, the less clutter and the more calm the guest sees.
- Light: layered lighting instead of a single ceiling light; bedside lamps, reading lights and soft guide lights for use at night
- Acoustics: wall, door and floor details that reduce noise from the corridor and neighbouring rooms
- Controls: lighting, curtains and air conditioning that can be managed easily from the bed
- Durability: surfaces, corners and edges suited to frequent cleaning and heavy use
- Repetition: measured, buildable details, designed knowing that the same room type will be built dozens of times
Set in a historic building in Laleli, Laleli Hotel was designed as modern accommodation within the main structure. Because boutique hotels have few rooms, each room can carry a character of its own; in historic buildings, the new design is considered together with the building’s original fabric.
The bathroom: a small space with a large effect
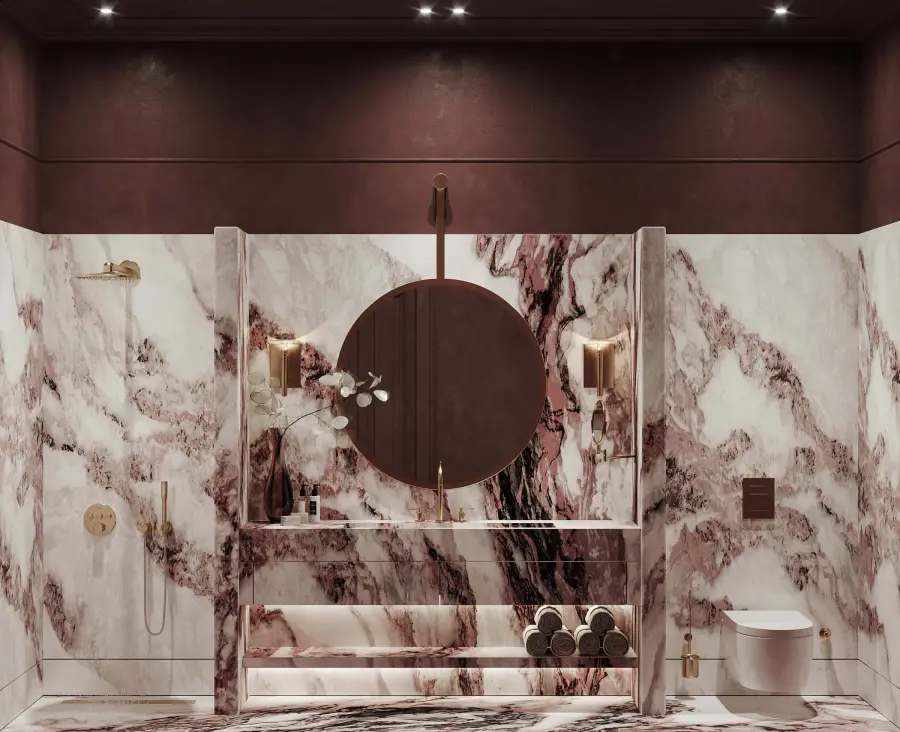
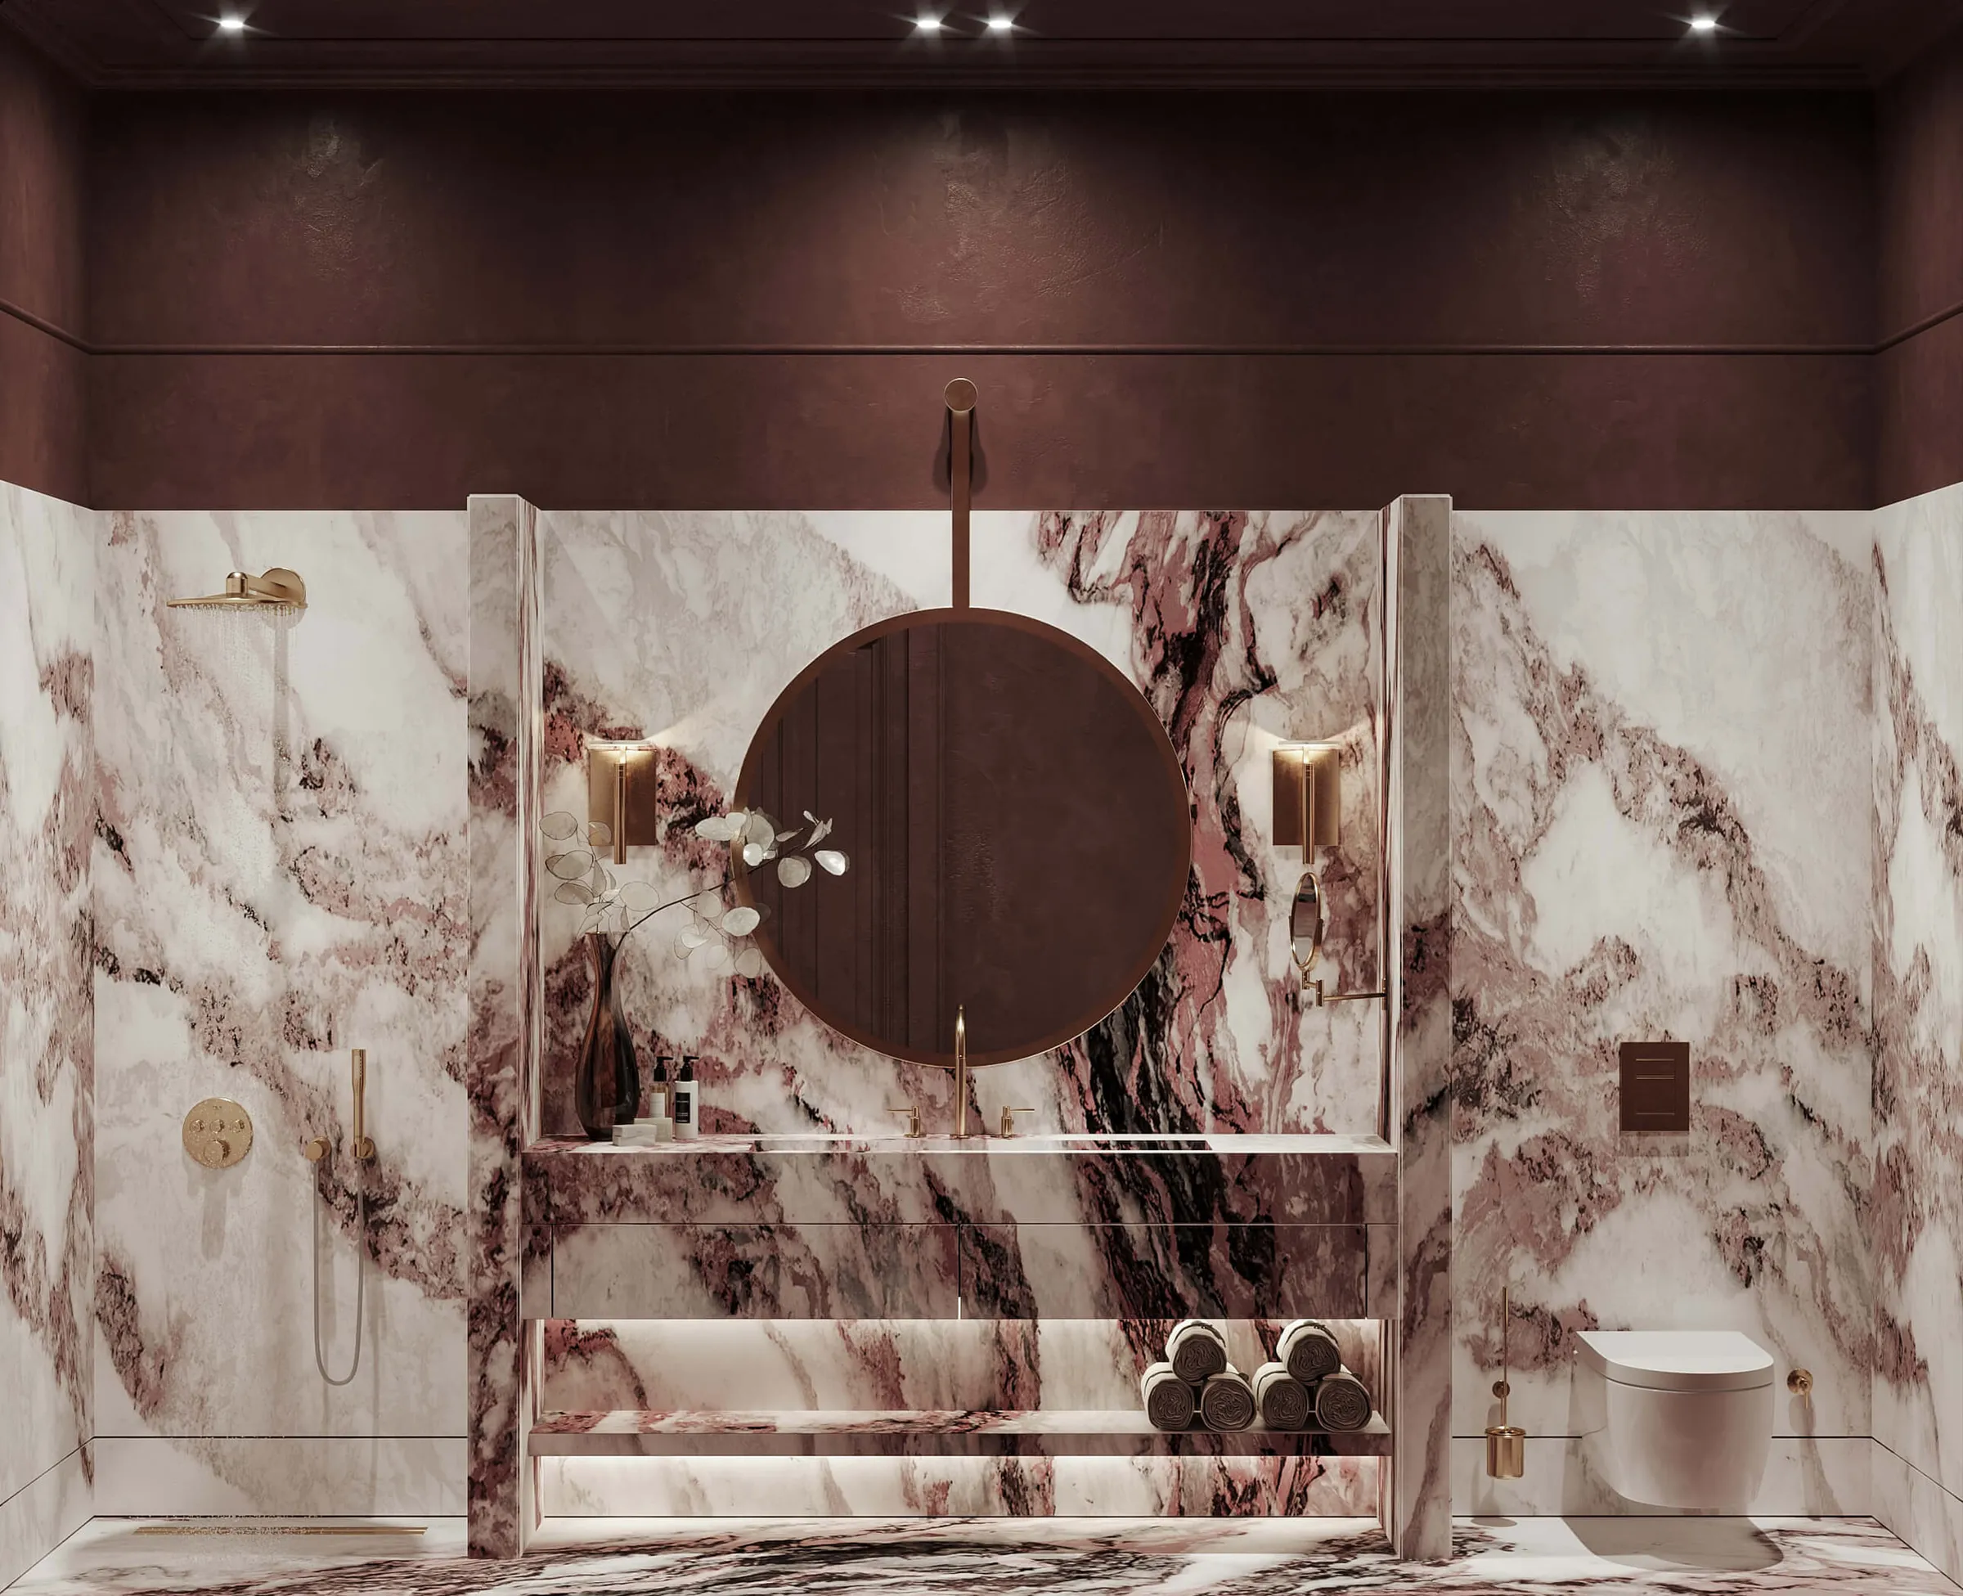
The hotel bathroom is one of the spaces that most affects how guests perceive comfort. Natural stone or marble surfaces, a well-resolved shower, light around the mirror that illuminates the face without shadows and enough storage create a strong effect in a small area. Resolving bathroom details together with waterproofing, ventilation and ease of maintenance keeps the hotel at the same quality over the years.
Restaurant, bar and spa
Shared spaces are a hotel’s social life and are often open to people who are not staying there. The restaurant and bar should suit a use that changes through the day, from breakfast to dinner, and the lighting and seating should be able to carry that change. The spa and wet areas call for silence, privacy and technical infrastructure to be resolved together.
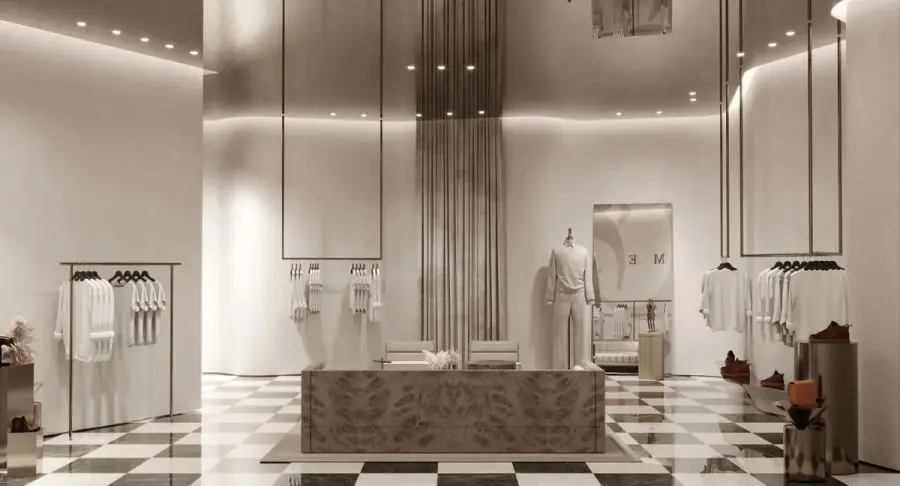
A café or restaurant at the hotel entrance can connect the hotel to the daily life of the city. Located at the entrance of Sivas Hilton Hotel, The Coffee Club store was designed with a layout that connects hotel circulation with everyday use.
Resorts and holiday villages: designed with the landscape
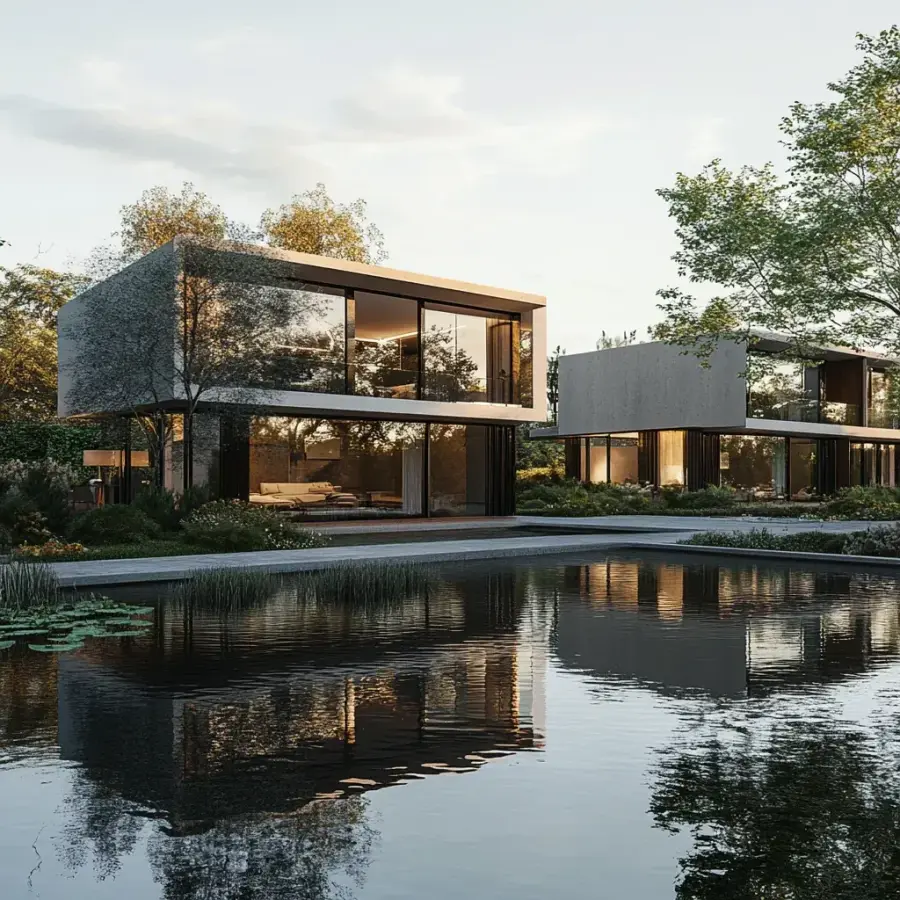
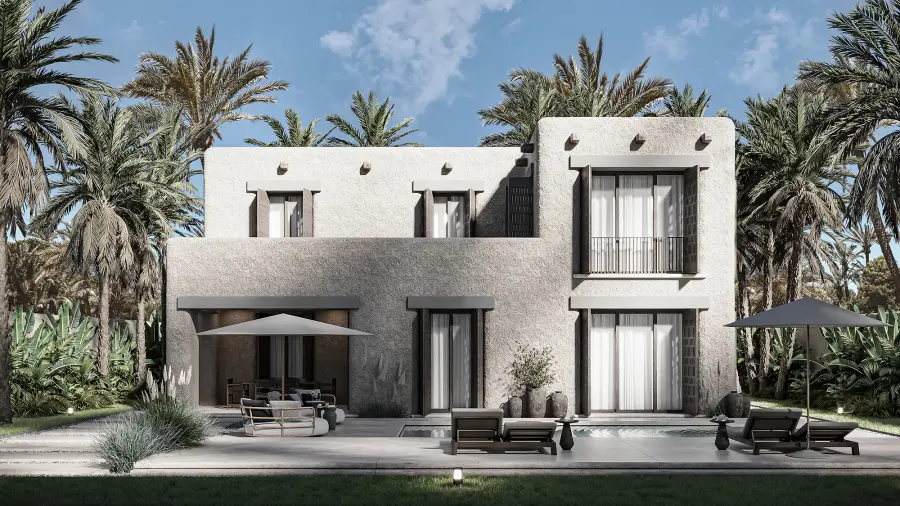
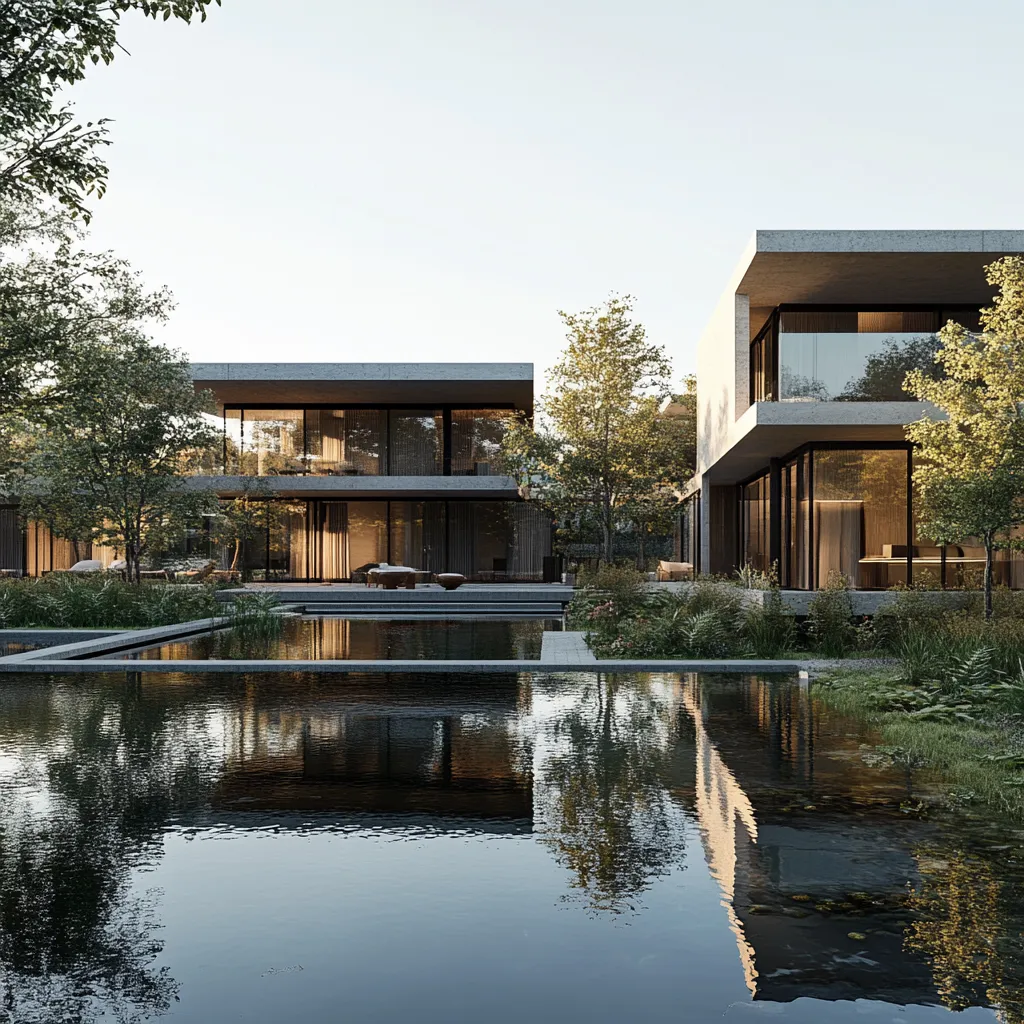
In holiday villages and resorts, interior design cannot be separated from architecture and landscape. How the accommodation units relate to the view, the water and the gardens shapes the guest experience as much as the room interior. Lake Houses in Dalaman is a holiday village set by a lake, with the architectural and interior design concept prepared together for a hotel chain.
Technical infrastructure and regulations
In a hotel, fire safety, acoustics, heating and cooling, ventilation and electrical systems are resolved together with the interior design, before execution begins. Technical drawings prepared with these systems in mind ensure that ceilings, walls and furniture do not have to be reworked later, and help permit and inspection processes go smoothly.
Opening schedule and execution
In hotel projects, the schedule matters as much as the design: the opening date drives bookings, staffing and the hotel’s revenue. Fit-out of guest rooms and shared spaces is therefore planned around the opening schedule; for repeated room types, a sample room can be built first so that details are approved. Turnkey execution starts with an itemised bill of quantities and a fixed-price contract; site work, fabrication and procurement are managed by one team.
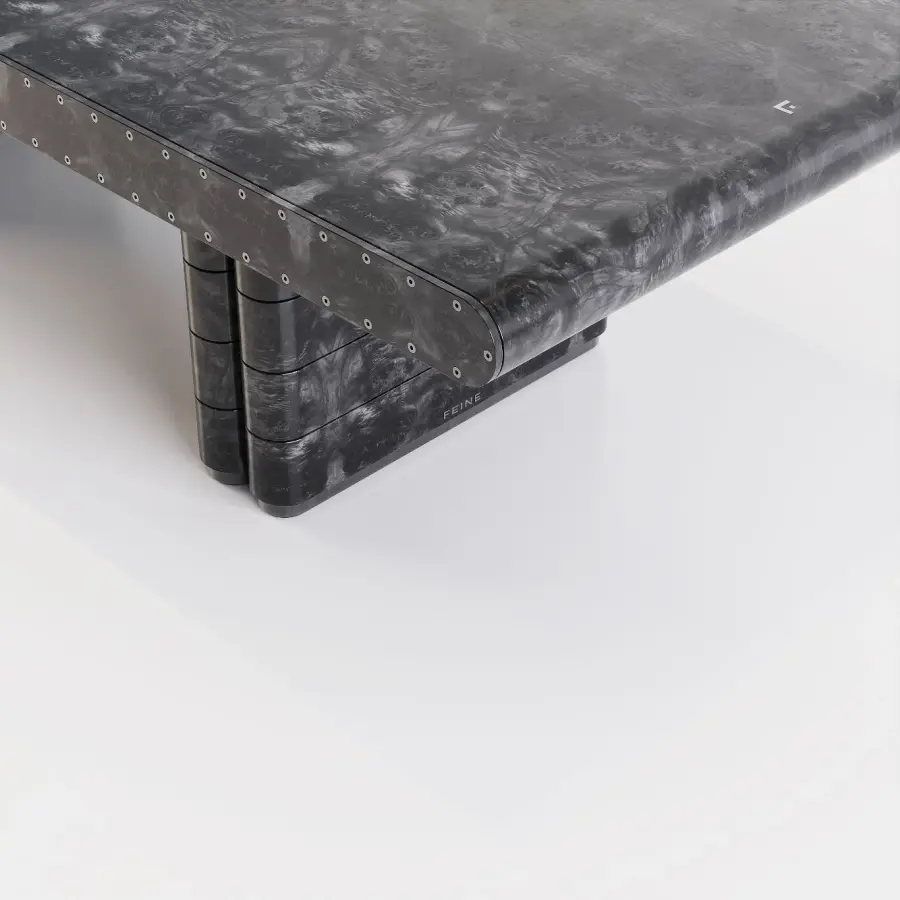
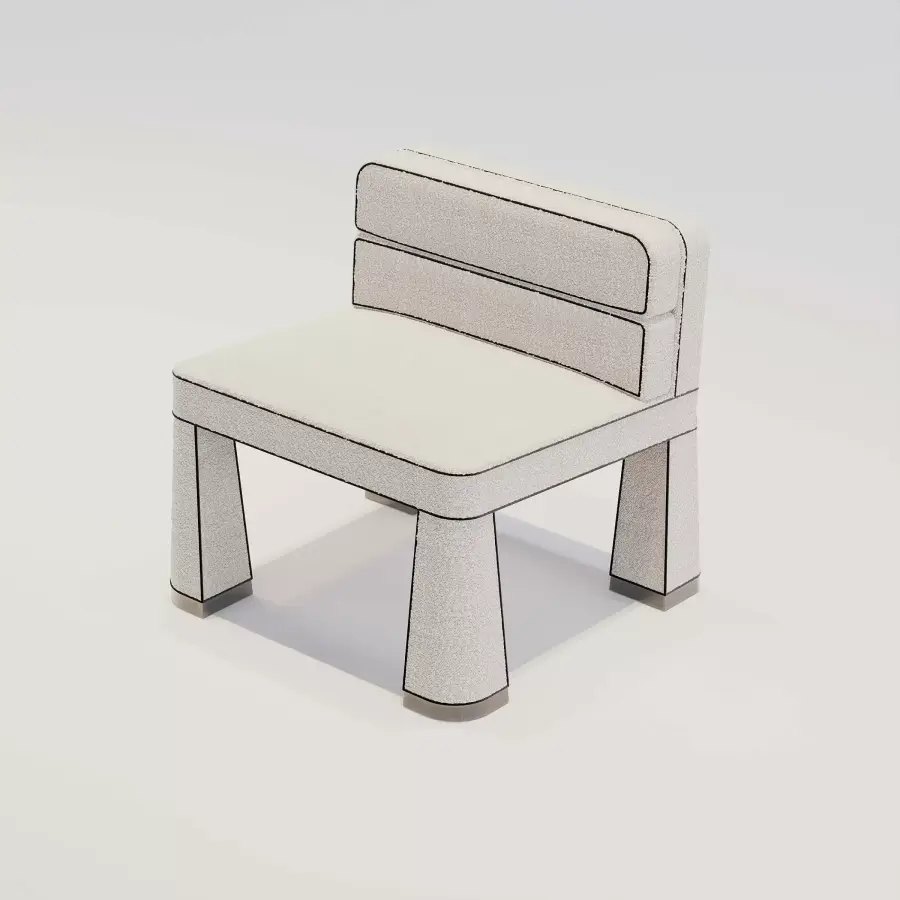
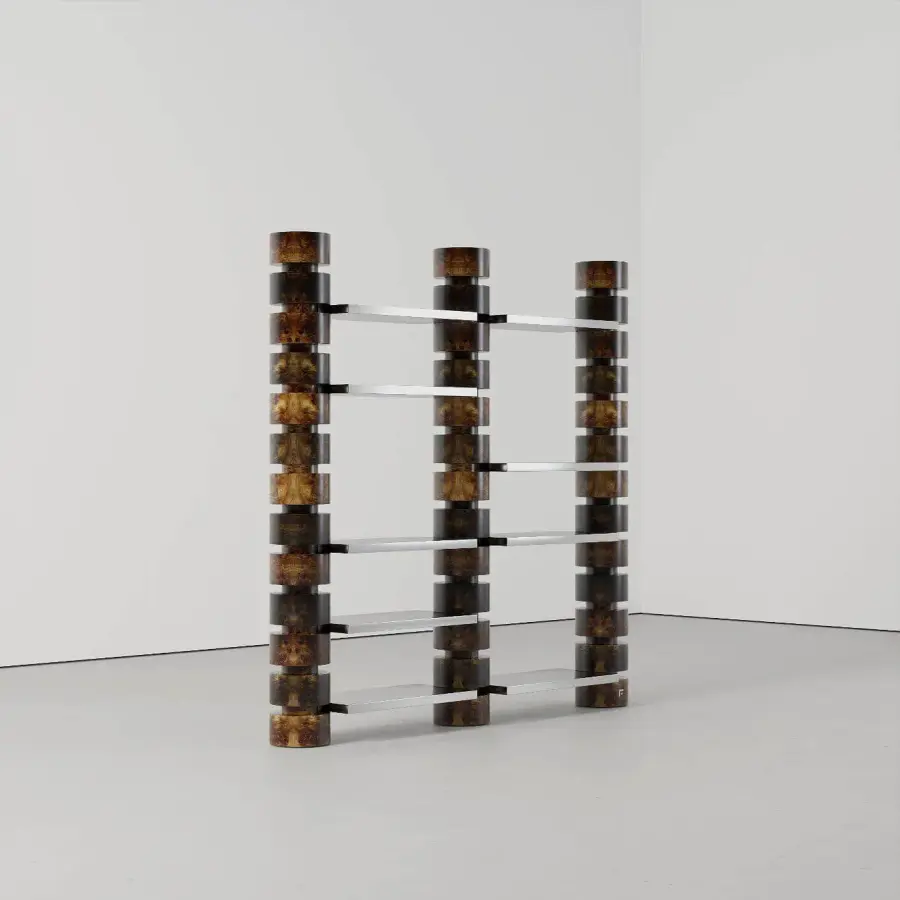
Furniture designed for the room or the lobby is one of the most effective ways to strengthen a hotel’s identity. FEINE’s bespoke furniture is made in its Istanbul workshop to the dimensions of each project.
Conclusion
Good hotel design creates a place where guests feel at ease without noticing why, and that the operator can run smoothly for years. When these decisions, from concept to technical drawings and from the sample room to the opening, are made together by the same team, the design is not lost on site. To discuss your hotel or boutique hotel project, use our quote form, or explore our completed work on the projects page.