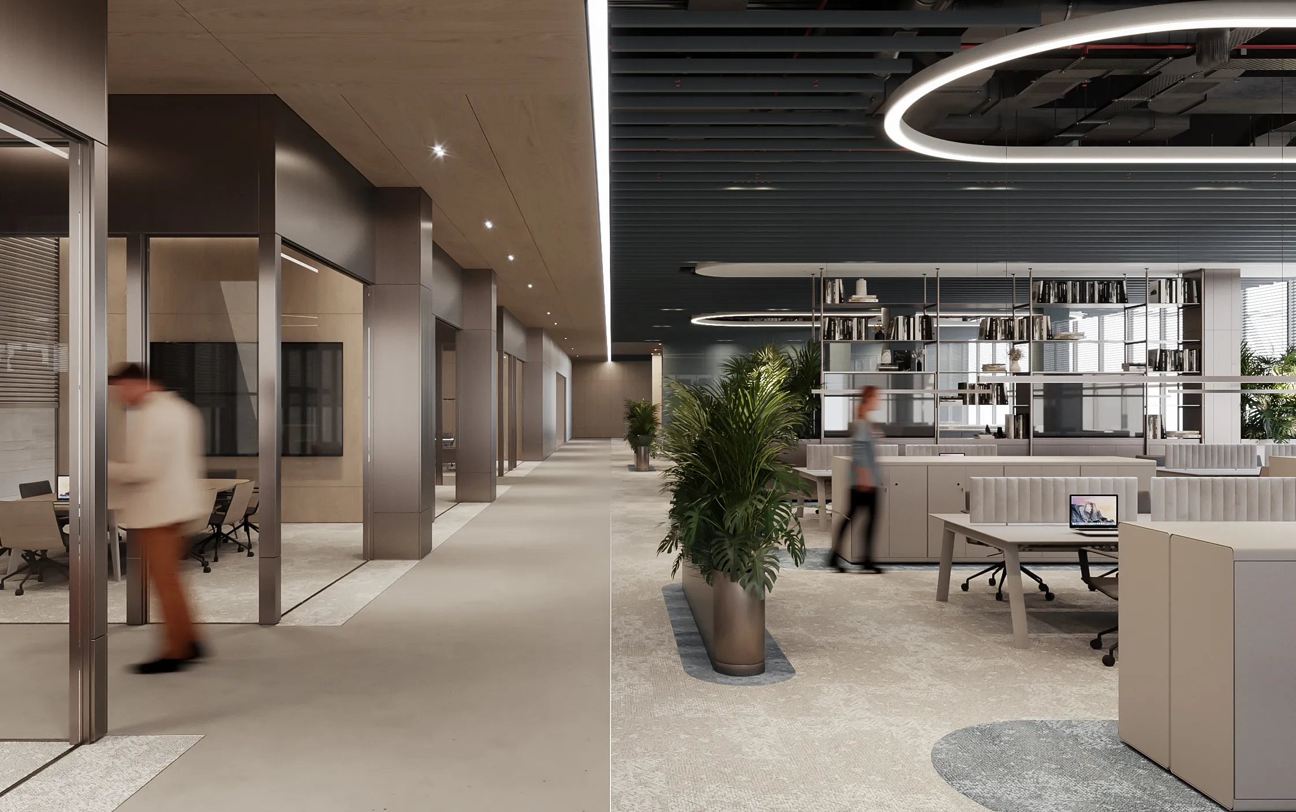
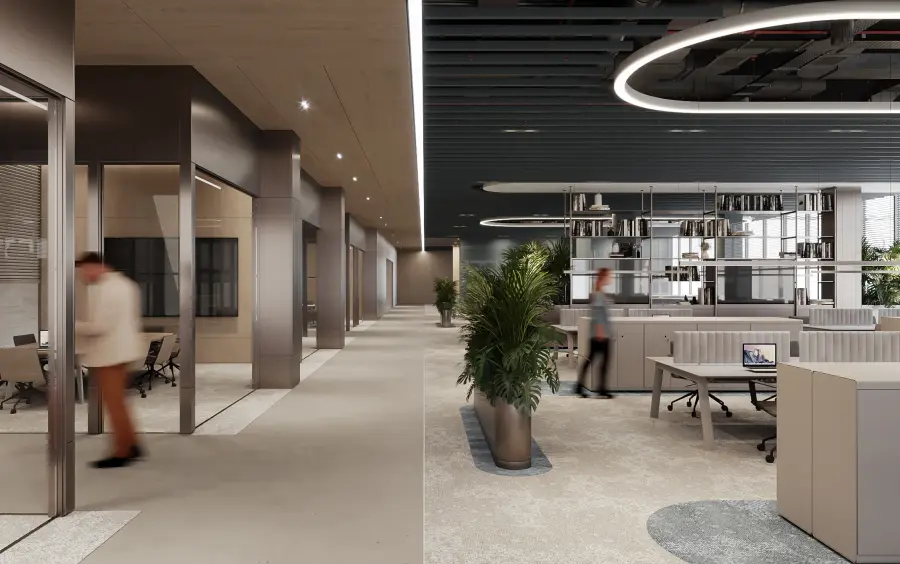
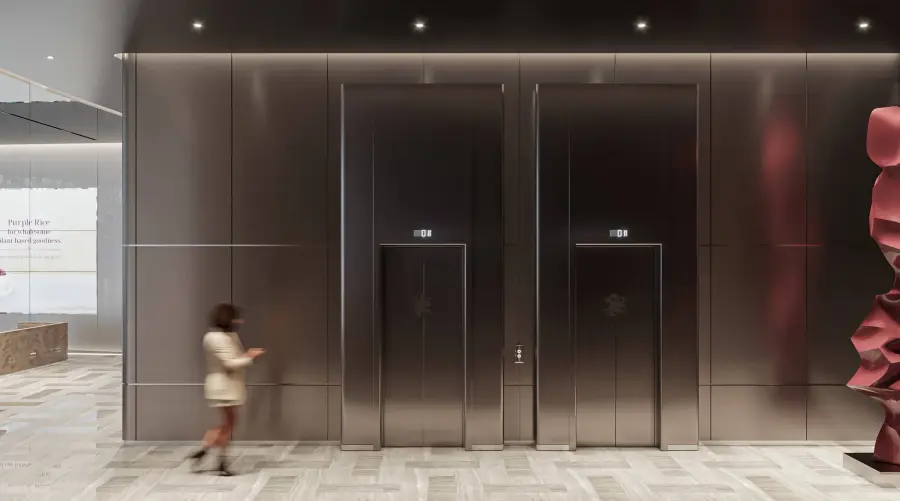
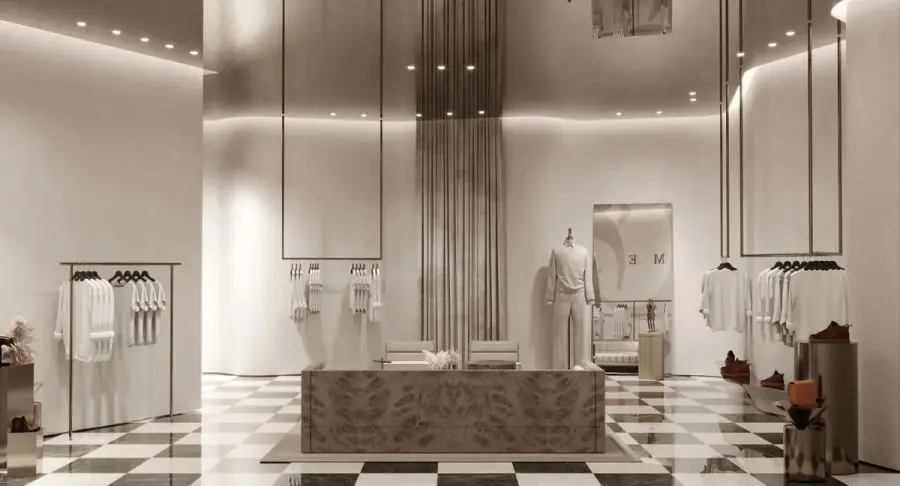
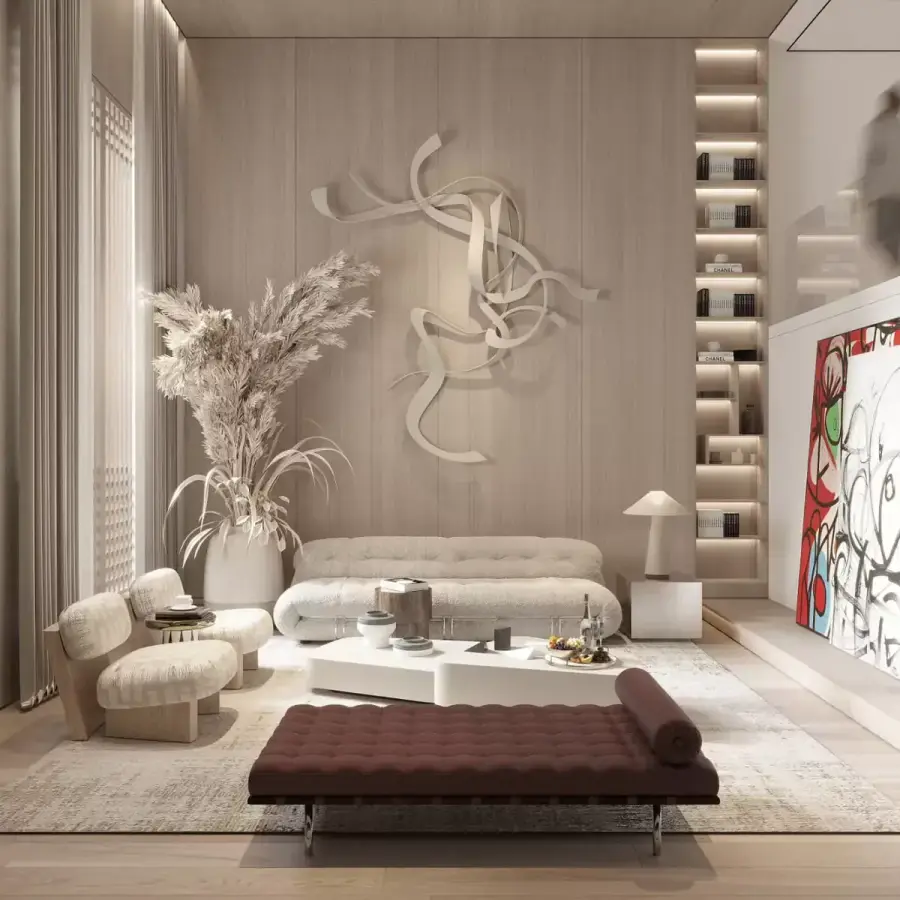
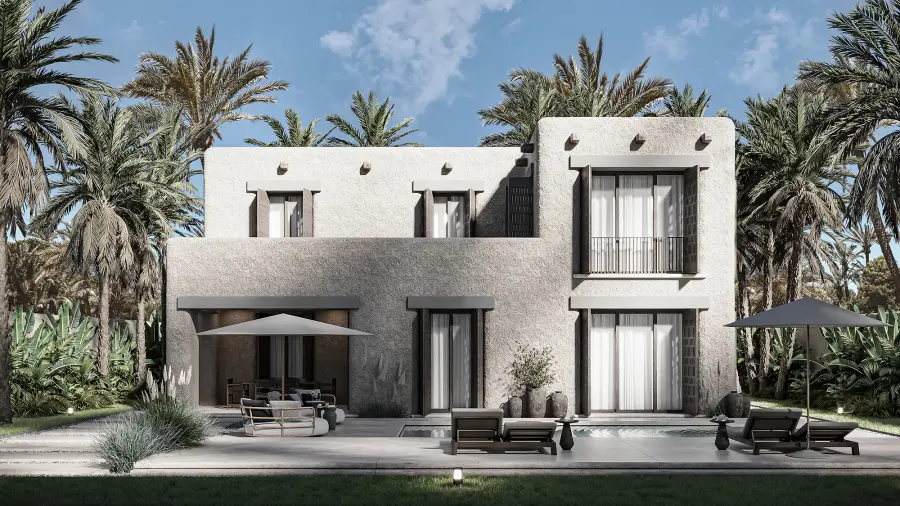
Maslak is one of Istanbul’s busiest business districts. Most projects here start on a tower floor: a fixed façade, column grids, raised floors and building management rules set the limits of the plan from the outset. Within those limits, we plan the way people work, meeting and focus areas, guest reception and the brand’s identity on a single layout.
Acoustics in open-plan offices, sound insulation in meeting rooms, and light and climate comfort for long working hours are among the first design questions. We choose materials that stand up to heavy use, are easy to maintain and age well.
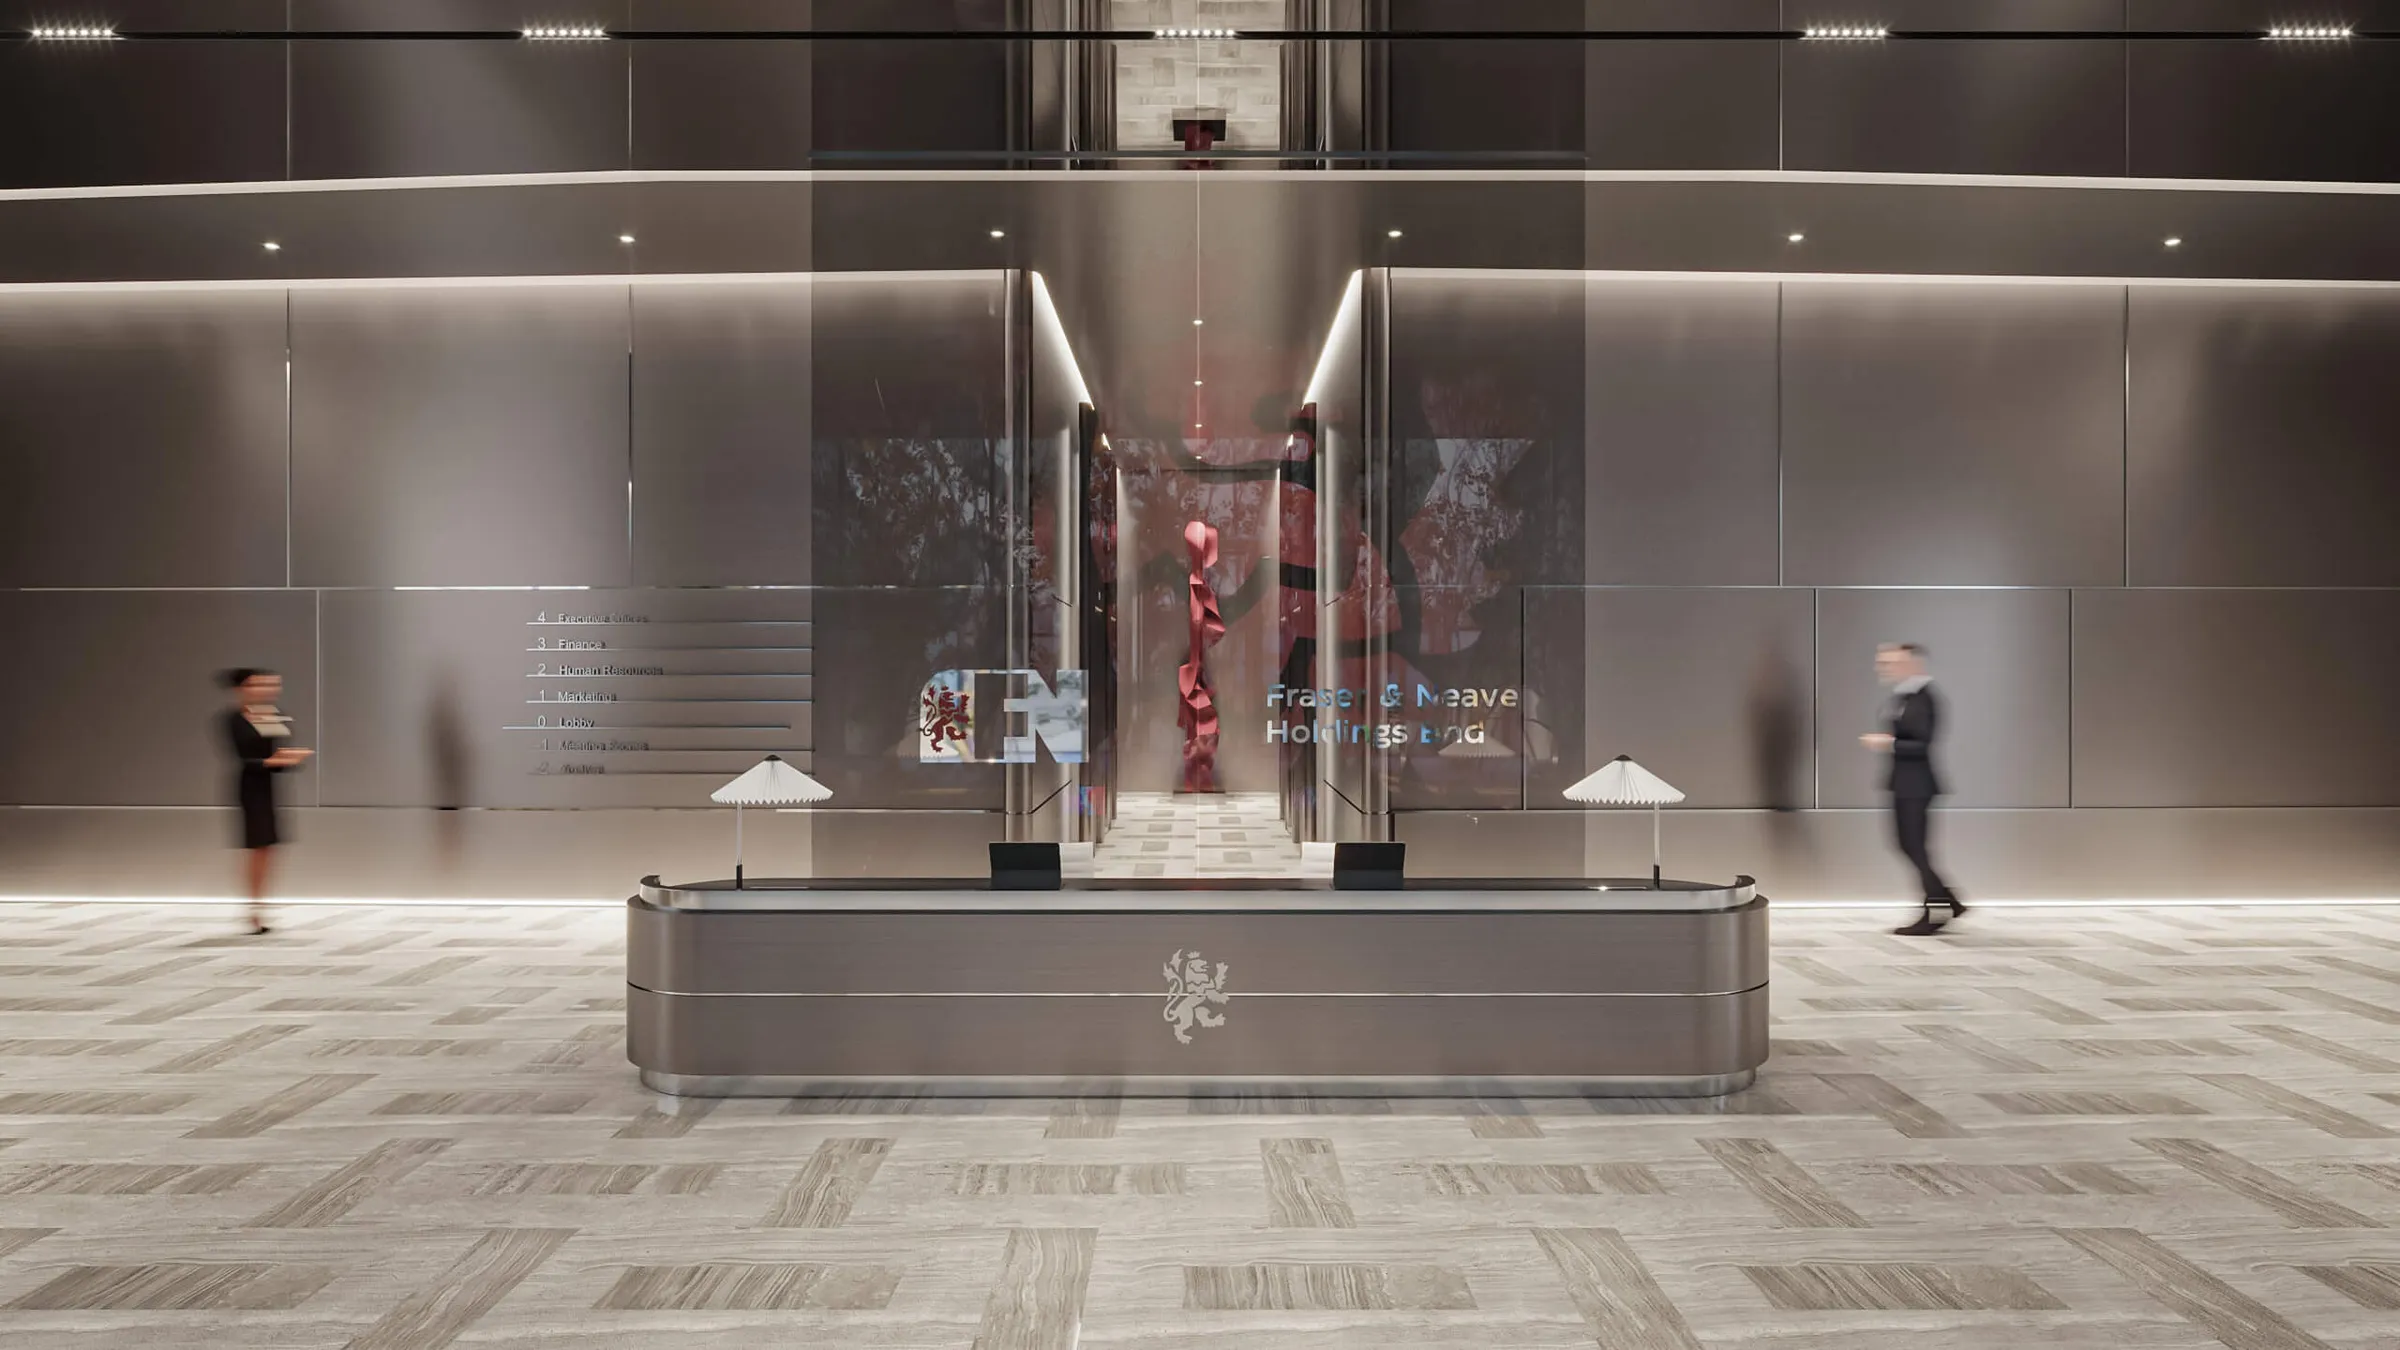
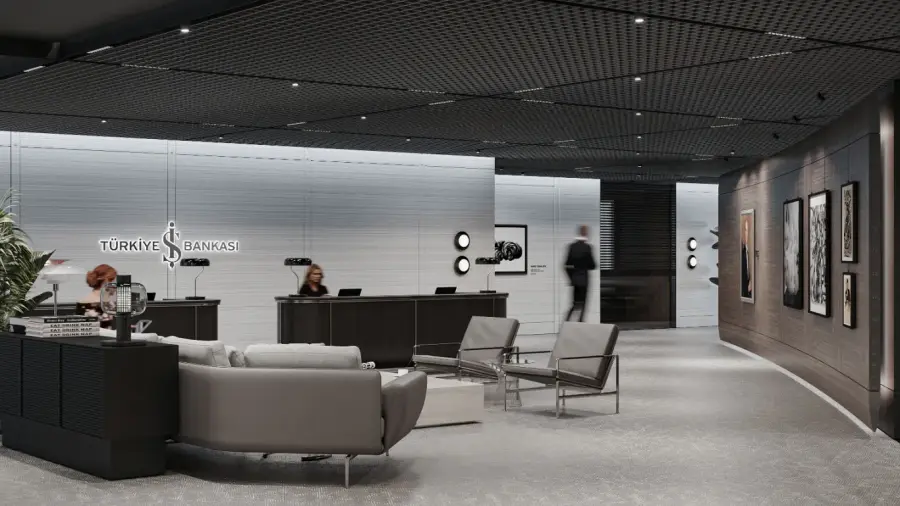
Among our corporate projects, İş Bankası HQ was designed for the executive floors at İş Kuleleri in Levent. A Office is a 3,500 m² tower office, and at the F&N Holding headquarters we designed the 7,000 m² ground floor.
Our Interior Design and Execution Services
The services we offer for working and living spaces in Maslak:
On headquarters floors, we balance the representative role of executive areas with the efficiency of working floors. In showrooms and commercial spaces, we plan how products are displayed together with how visitors move through the space. In residential projects in and around Maslak, we focus on storage and bespoke furniture for compact floor areas.
Process and Schedule
Work starts with an on-site survey and needs analysis. Once the concept, 3D visuals and construction drawings are approved, we prepare a fixed-price proposal based on a detailed quantity survey. During execution, the building management’s working hours and permits are part of the programme; our team runs the site and hands over the space ready to use.
Our studio is at Nish İstanbul in Bahçelievler; for projects in Maslak, the process starts with an on-site survey and measurement. For other areas, see our Istanbul interior design studio page.
Frequently Asked Questions
How long does an office interior project in Maslak take?
From needs analysis to concept design usually takes 3–4 weeks. The execution period is set for each project according to the size of the space, the building management’s working hours and the scope.
Do tower floors need building management approval?
In most towers, construction drawings must be submitted to and approved by building management. We prepare the construction drawings for this process and deliver the drawings to be submitted to building management.
Do you only work on offices?
No. In and around Maslak we also design commercial spaces such as showrooms, shops, restaurants and cafés, as well as residences and homes.