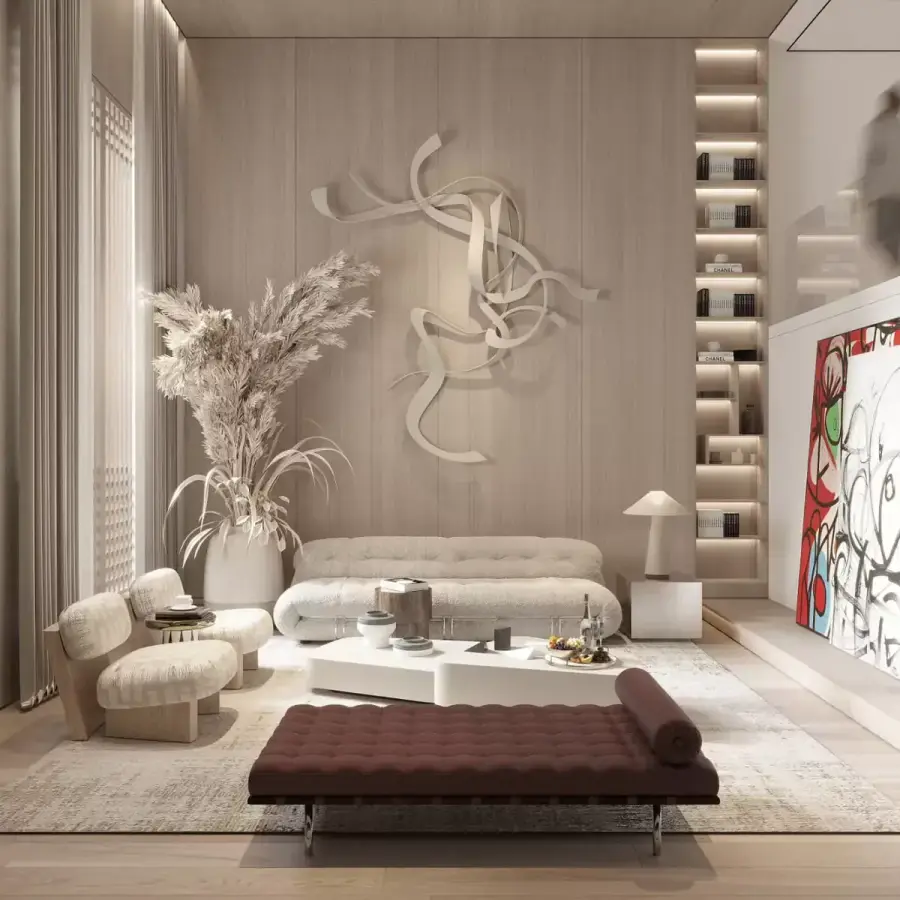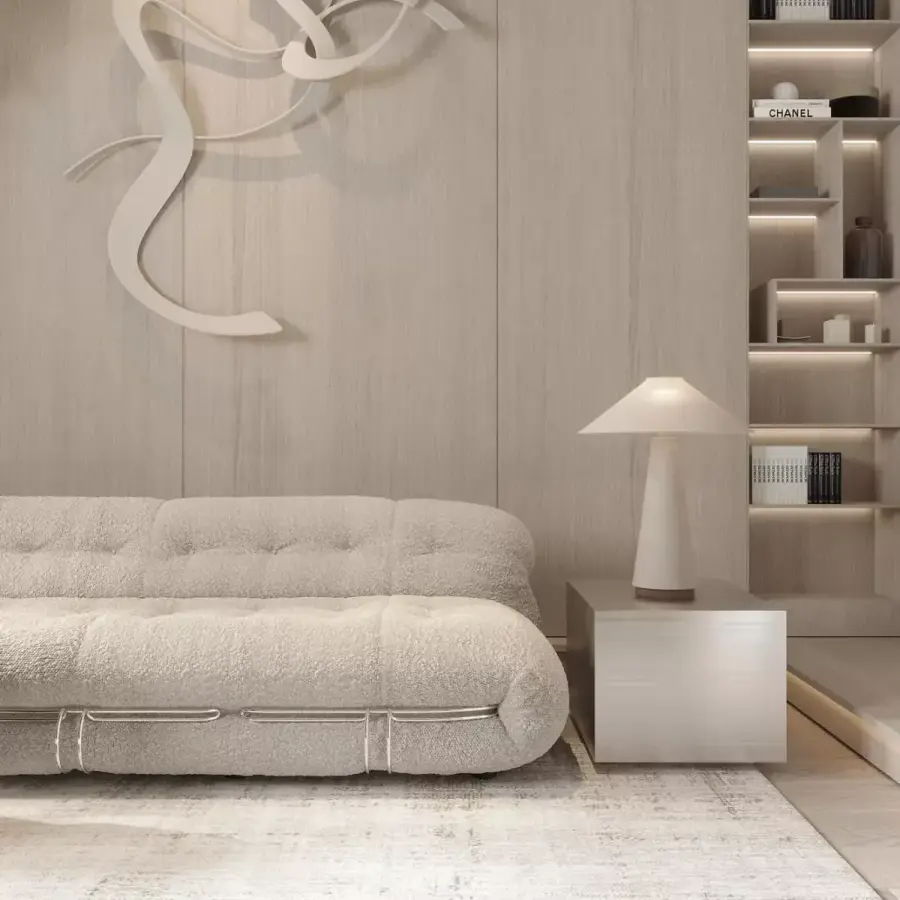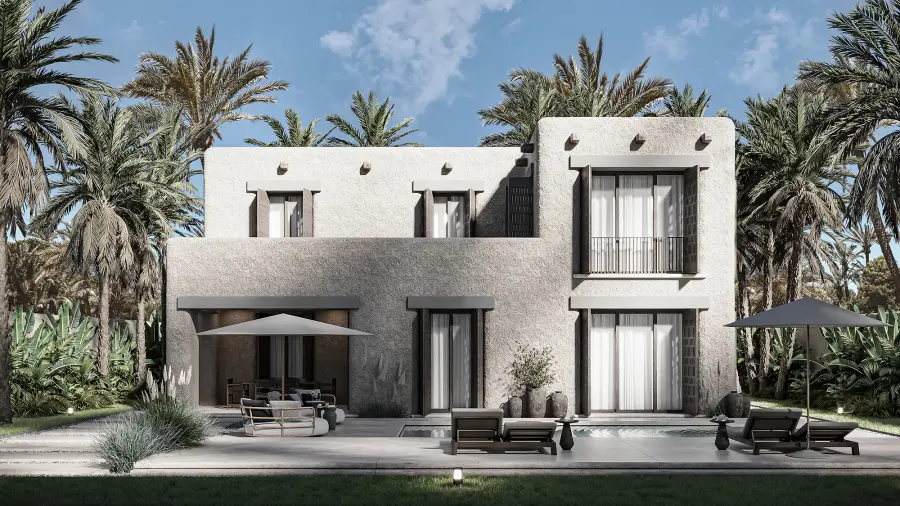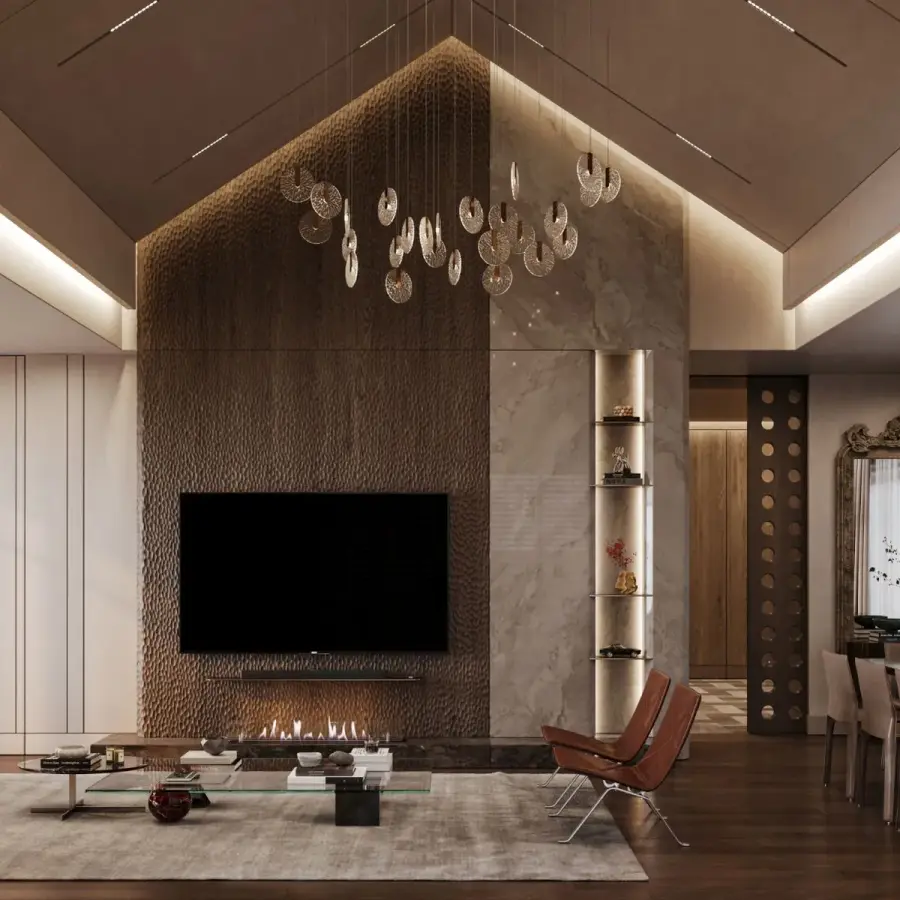
The interior of a home or an office is a chain of decisions you will live with for years. Which wall comes down, where daylight enters, which stone a cabinet is made of and to what dimensions: each passes through the eye and working method of the studio you choose. Choosing the right studio is therefore the first design decision of the project.
Istanbul has no shortage of interior architects and design studios, and at first glance their portfolios can look alike. The difference usually lies not in the images but in the process behind them. The questions below are meant to come with you to a first meeting with an interior architect.
Start with your own brief
Clarifying a few points before the meeting lets studios answer you on the same terms: the type of space and its approximate floor area, whether you want design only or design and execution, who will use the space and how, your target schedule and budget range. The brief need not be final; a good studio develops it with you.
10 questions to ask an interior design studio
1. Does the portfolio include work similar to your project?
A villa and a headquarters, a jewellery store and a restaurant each call for different expertise. Look for projects close to yours in type and scale, and check each project’s details: location, year and floor area.
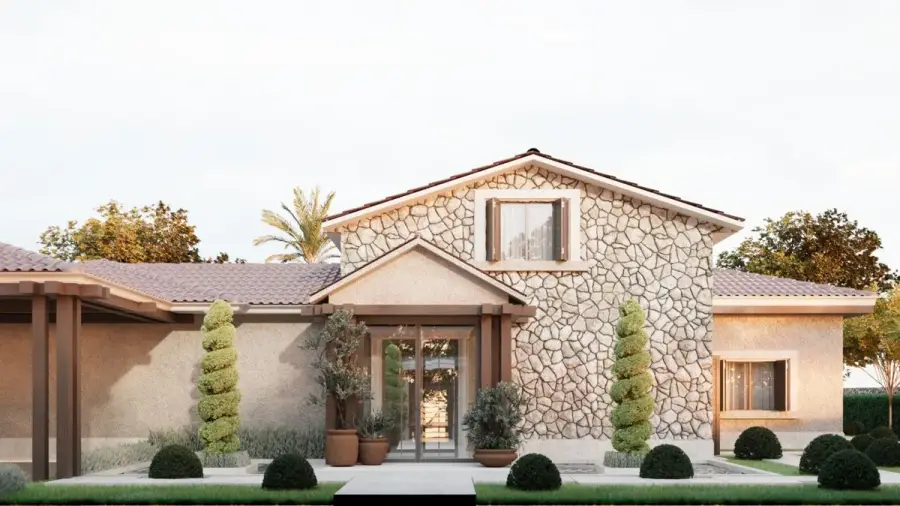
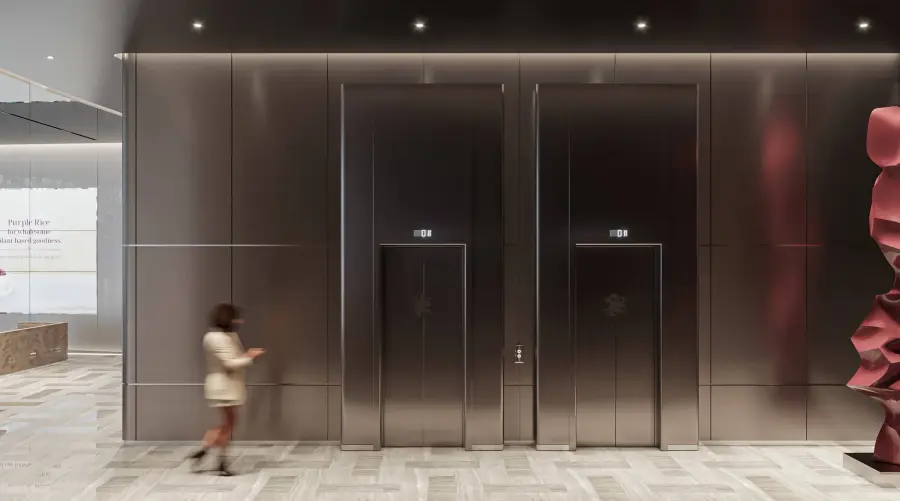
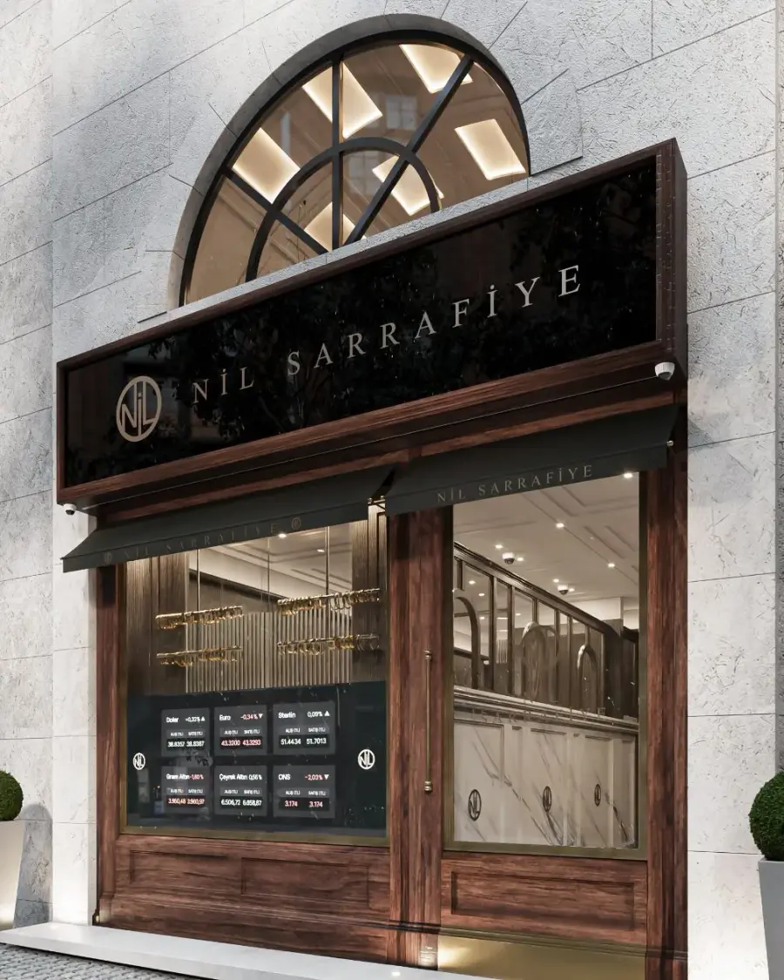
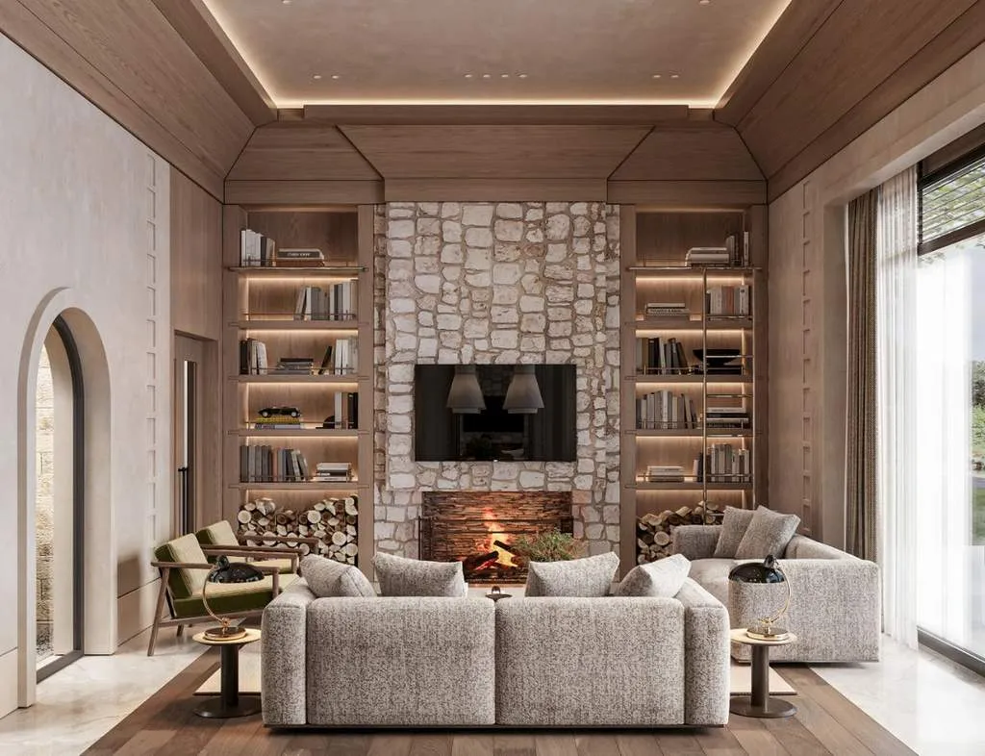
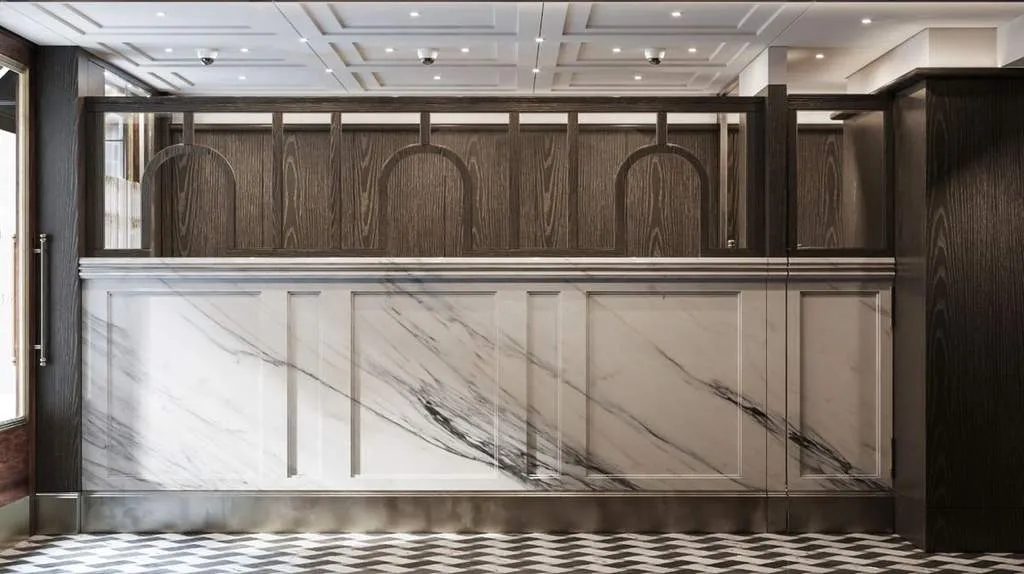
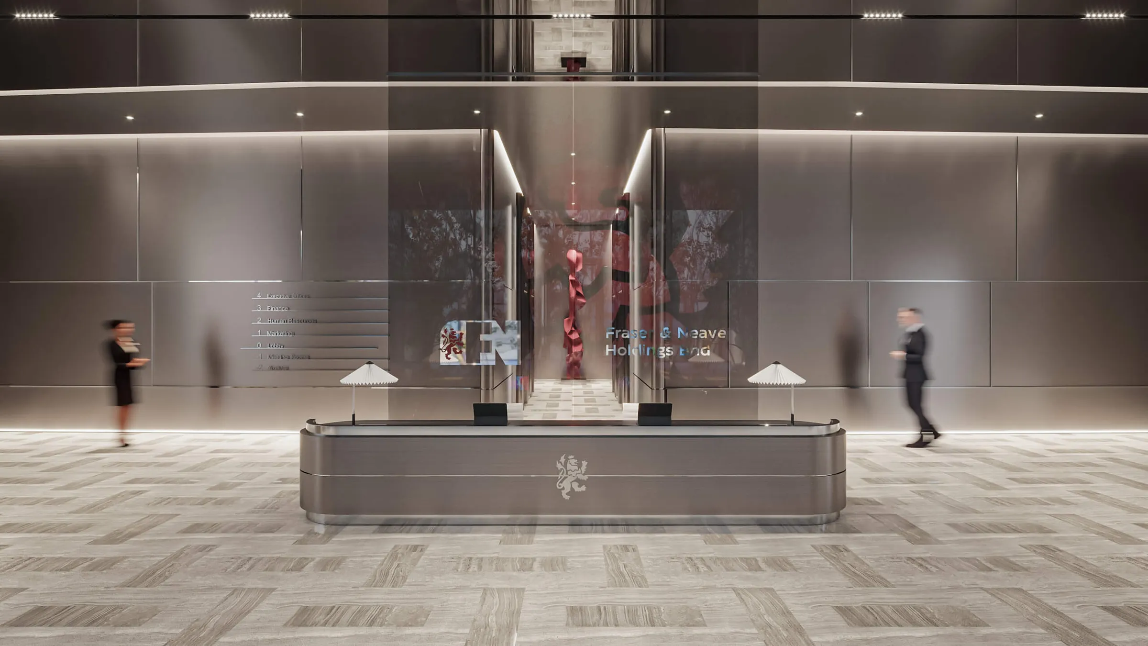
FEINE’s portfolio includes the 1,100 m² Toskana K House, the 7,000 m² F&N Holding HQ and the 150 m² Nil Jewelry store, projects of different scales by the same team, each with its details on its project page.
2. Are design and execution handled by the same team?
Some studios only produce drawings and leave execution to another firm; others take on both. Either model can work, but you need to know from the start where responsibility begins and ends. With a turnkey studio there is a single point of contact between a design decision and its execution on site, and a single party accountable for any gap between drawing and result.
3. How does the process work, step by step?
A good studio can describe its process in stages and say what it delivers at each one. At FEINE the process runs in five steps:
- Needs analysis: the space, daily routines and expectations; a design brief and preliminary feasibility, with on-site measurement and survey where needed
- Concept and 3D: photorealistic 3D visuals, 2D layouts and material moodboards
- Construction drawings: detailed drawings, technical sheets and an itemised bill of quantities
- Turnkey execution: site, fabrication and procurement, with budget and schedule control
- Handover: once bespoke furniture, lighting and decorative details are complete, the space is handed over ready to use
4. How will you see the design before it is built?
A space is hard to grasp before it exists. At the concept stage of interior design and planning, photorealistic 3D visuals alongside 2D plans, material and colour selections and, where useful, a virtual reality (VR) walkthrough let you make decisions at the table rather than on site. Agree early on how many revisions are included and when the concept counts as approved.
5. How detailed are the construction drawings?
Most problems on site come from details that were never drawn. If the joint of a cabinet door, the grout line of a stone cladding or the position of a light in the ceiling is not resolved on paper, it is resolved on site, in a hurry and usually at greater cost. Asking to see a sample drawing set from a previous project is a reasonable request.
6. How are interior design fees set?
Fees depend on floor area, scope (design only or turnkey), material and bespoke furniture choices, the condition of the existing building and the schedule. A single figure given without seeing the space often changes later. The real question is which items the fee covers.
At FEINE fees are quoted per project; turnkey execution starts with an itemised bill of quantities and a fixed-price contract.
7. Who makes the bespoke furniture?
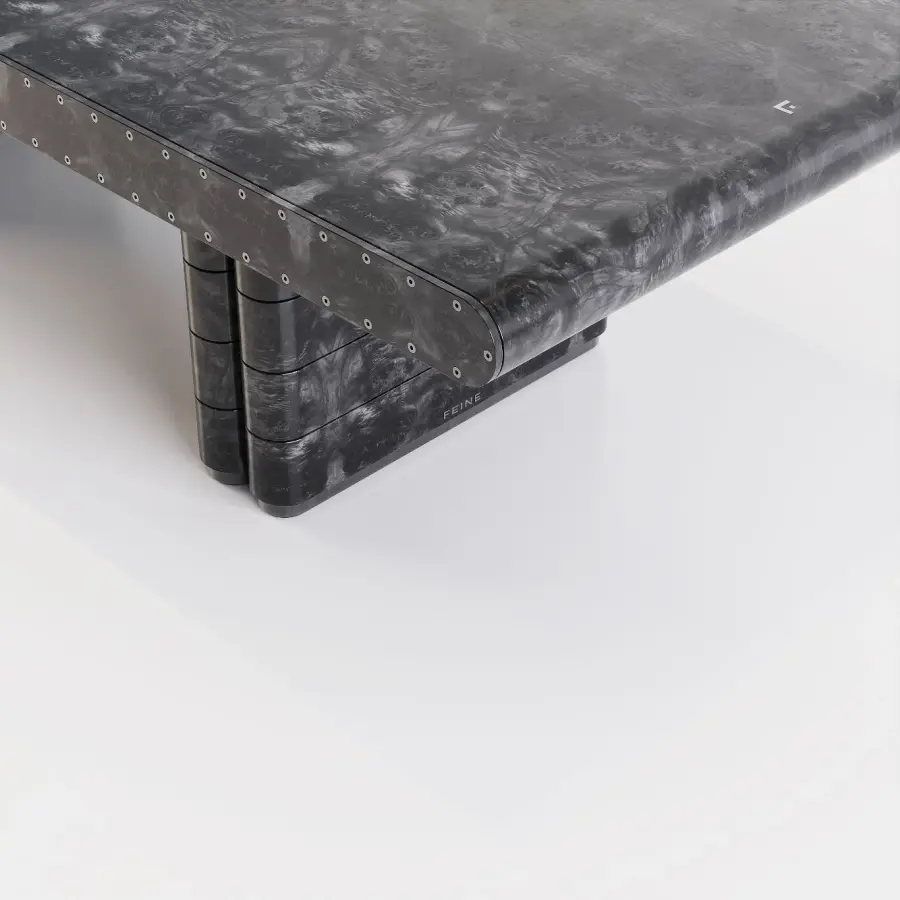
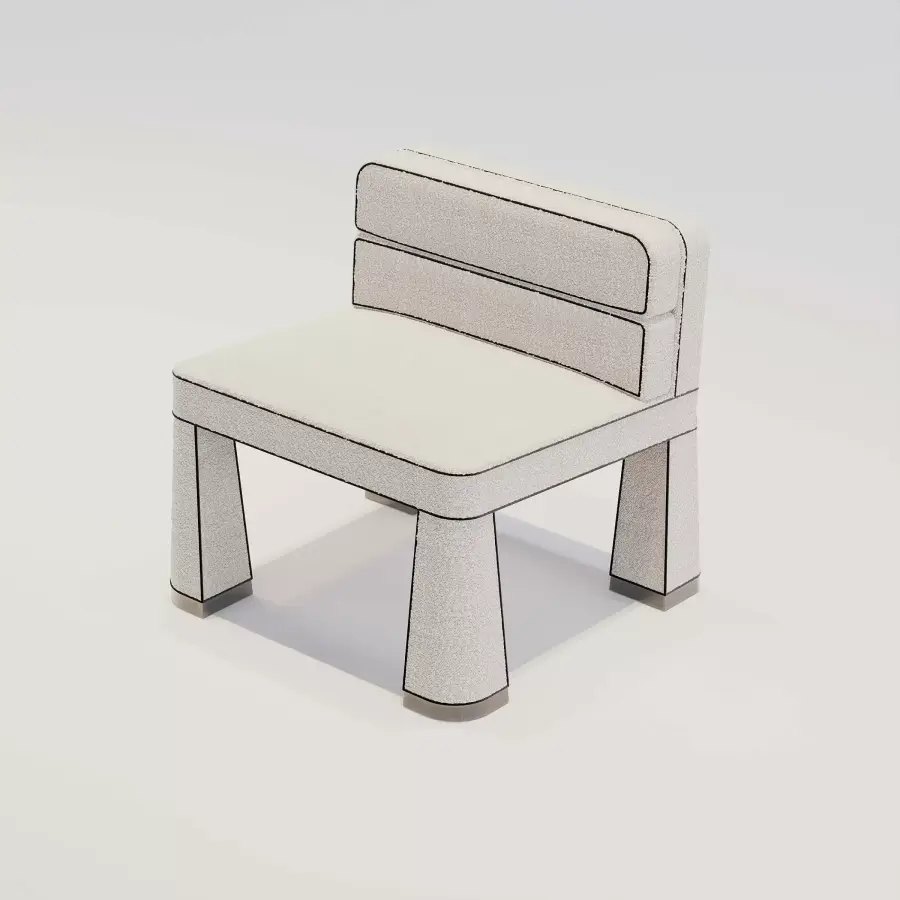
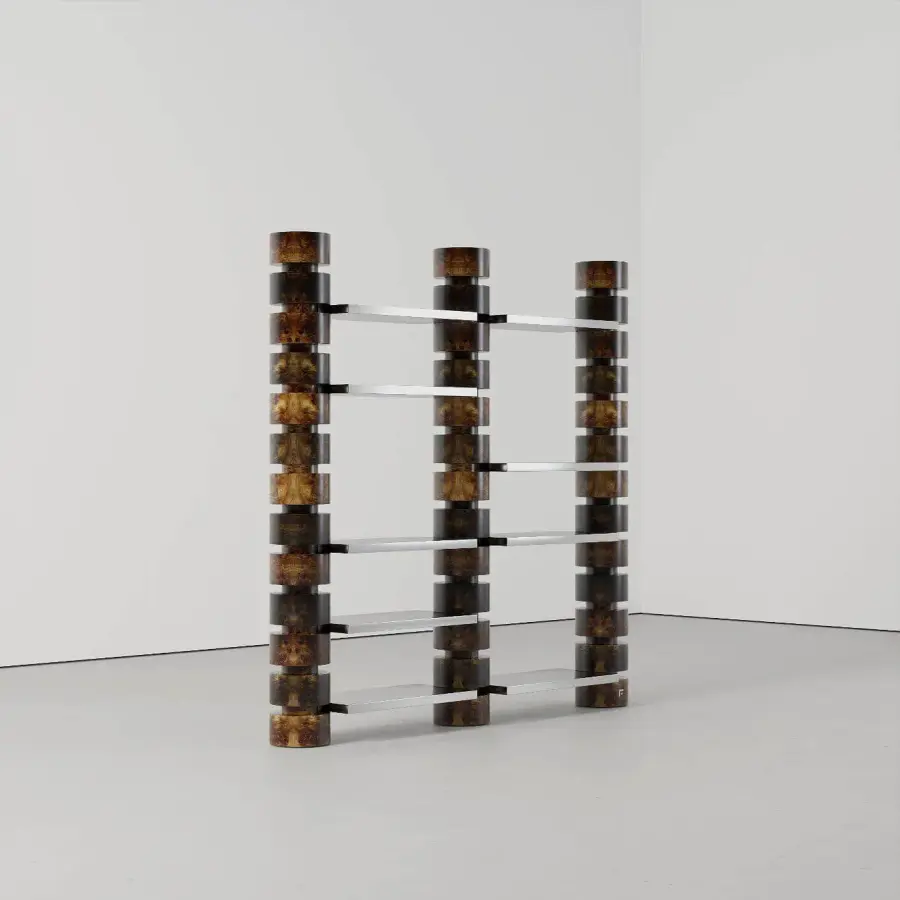
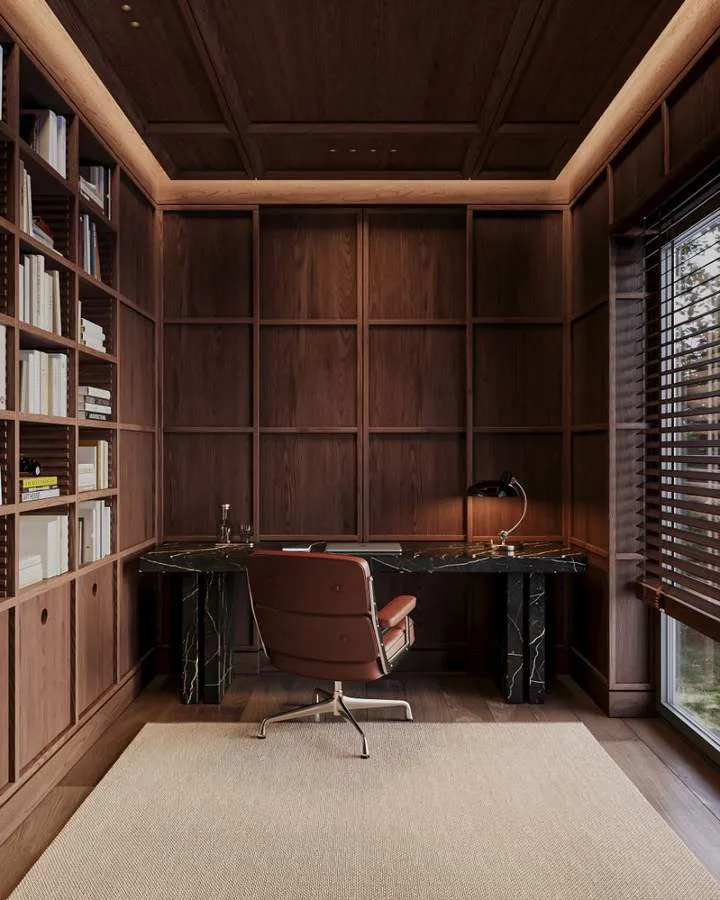
Built-in wardrobes, kitchens, bathrooms and freestanding pieces shape the character of an interior more than anything else. Ask whether they are made in the studio’s own workshop or by outside suppliers, and who is responsible for prototypes and production. FEINE’s bespoke furniture is made in its own workshop to the dimensions of each space, bringing natural stones such as Calacatta, Nero Marquina and travertine together with brushed brass, bronze and blackened steel.
8. Who makes decisions on site?
Small decisions are made every day during execution. Agree from the start who manages the site, how the schedule is tracked, who coordinates mechanical and electrical work and how often you will be updated. Having the design team present on site is the most reliable way to carry the drawings faithfully into the built space.
9. Who is on the team?
An interior project involves architects, interior architects, engineers, site teams and suppliers. Ask who will work on your project directly and whether your point of contact stays the same from the first meeting to handover. FEINE works with a multidisciplinary team of graduates of Mimar Sinan Fine Arts University (MSGSÜ) and Istanbul Technical University (İTÜ).
10. What happens after handover?
A space is not finished on the day it is handed over; adjustments, maintenance or small corrections come up as it is used. Ask to see the scope and duration of after-handover support in the contract.
Signs to watch for in a first meeting
- A firm price given without seeing the space or hearing your needs
- Projects shown without their details: location, year and floor area
- A proposal whose scope is not defined in writing
- A process without a sample of construction drawings
- Unclear responsibility between design and execution
Looking for an interior architect in Istanbul
An interior project in Istanbul is planned around the city’s own conditions: working hours that respect building management rules in apartment blocks, assessing services and structure in older buildings, and the logistics of materials and crews in heavy traffic. The projects a studio has completed in the city show how it handles these conditions.
From its Istanbul interior design studio in Bahçelievler, FEINE runs residential, villa, office, hotel, retail and restaurant projects on both sides of Istanbul; it has completed more than 220 projects and designed and delivered over 550,000 m². You are welcome to ask us these questions at a first meeting. Share your project type, approximate floor area and expectations through the quote form, call +90 850 220 91 50 or email info@feine.com.tr.