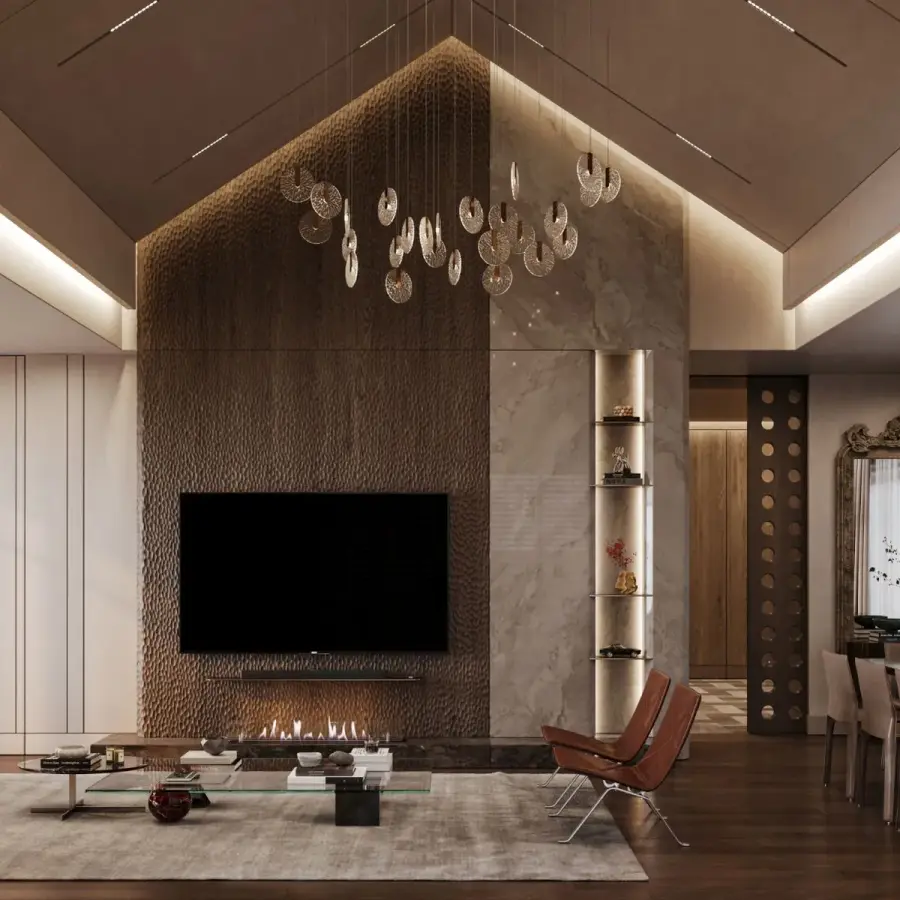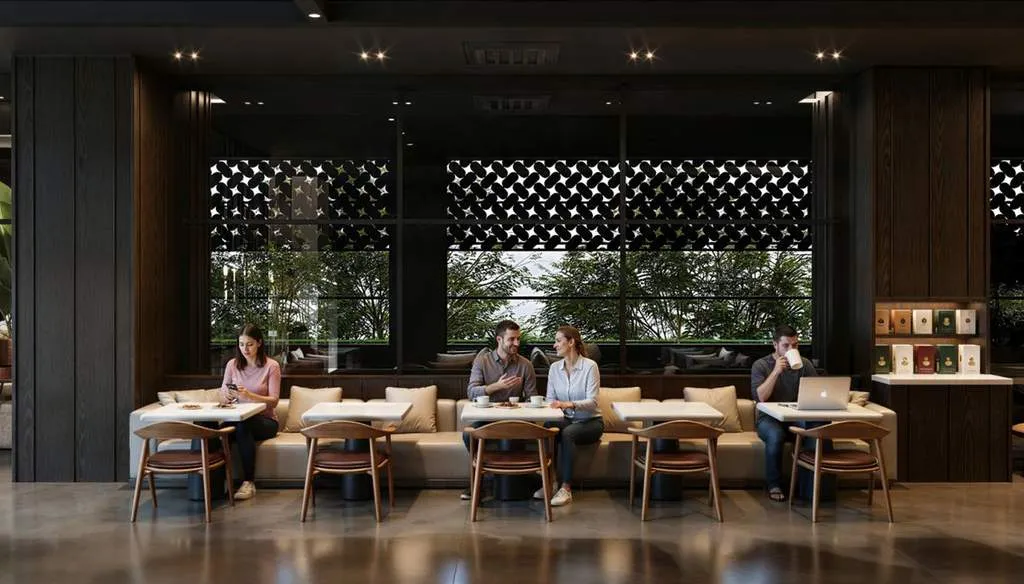
For guests, a restaurant or café is an experience of a few hours; for the operator, it is a place of production that has to run at the same speed and the same quality every day. Where a table sits, where the kitchen goes, how long the service counter is and the colour of the light determine both how comfortable guests feel and how quickly staff can work.
In short: Restaurant and café design is the interior architecture work that plans the concept, service flow, kitchen layout, seating, lighting and acoustics together with the brand’s identity. Good design creates a place where guests feel at ease, staff can work without strain, and which can be built in time for the opening.
In this article we look at the decisions that shape food and beverage spaces, from concept to façade and from the kitchen to the seating, with examples from FEINE’s restaurant and café interior design projects.
Concept: what does the place say?
Every food and beverage project starts with the same questions: what is on the menu, who are the guests and how long do they stay? A guest dropping into a quick-service counter for a few minutes and a group coming for dinner do not expect the same space. The concept turns the menu, the style of service and the brand’s identity into a single spatial language of colour, texture and light.
The concept is also an operational decision. Seating capacity, kitchen and storage space, and the share of delivery or takeaway sales are set with the operator before design begins, and the visual proposal is shaped around these numbers. We explain what a concept project includes in our article What Is an Interior Concept Project?.
Service flow and the kitchen
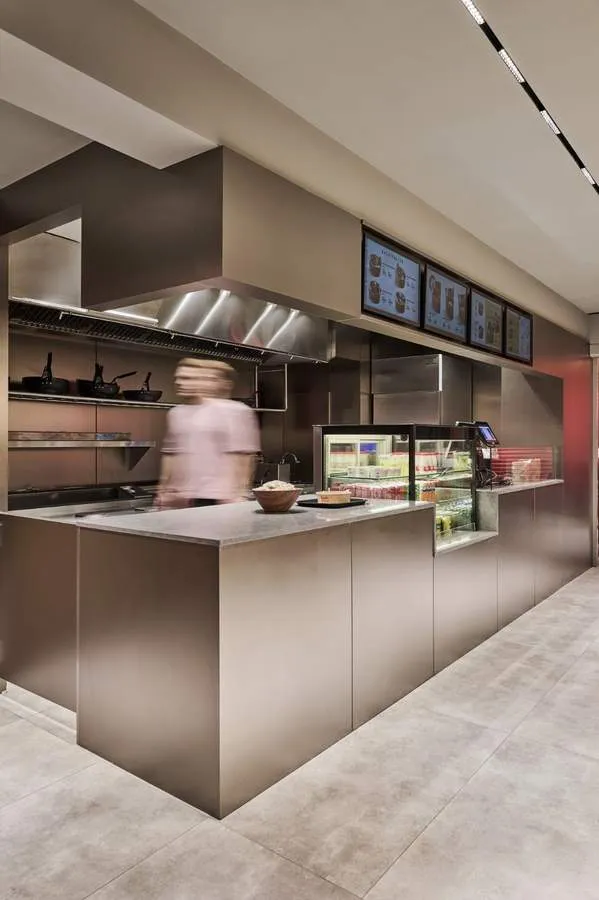
A restaurant interior starts in the kitchen. Deliveries, storage, preparation, cooking, service and dishwashing follow a sequence, and setting that sequence up without interruption determines how fast the kitchen works. The routes waiting staff take from the kitchen to the table and from the table to the dishwashing area should cross guest circulation as little as possible.
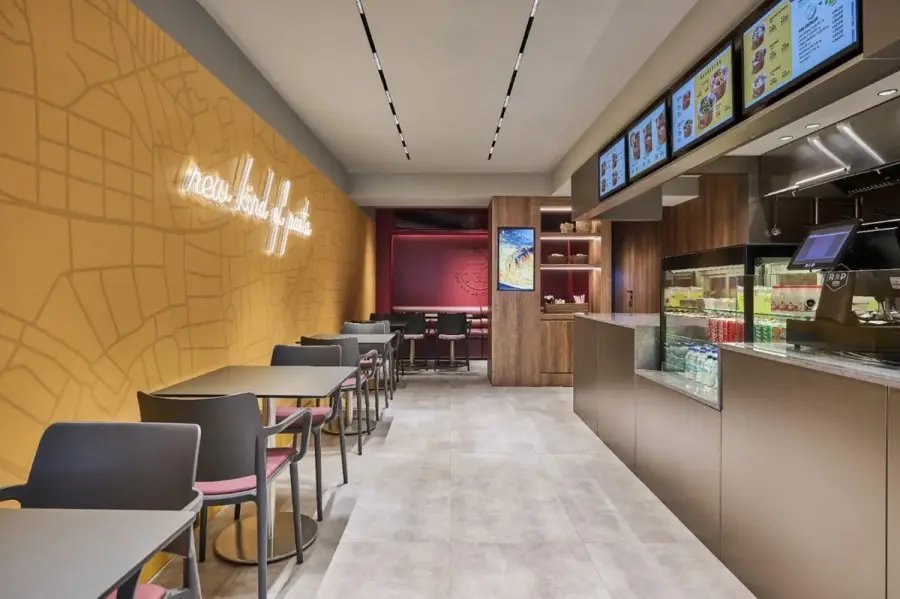
At the 90 m² F&D Pasta branch in Kadıköy, Istanbul, quick service set the brief: service areas, seating and circulation are easy to understand at first glance. The kitchen sits behind the service counter where guests can see it, and digital menu screens above the counter speed up ordering.
Seating
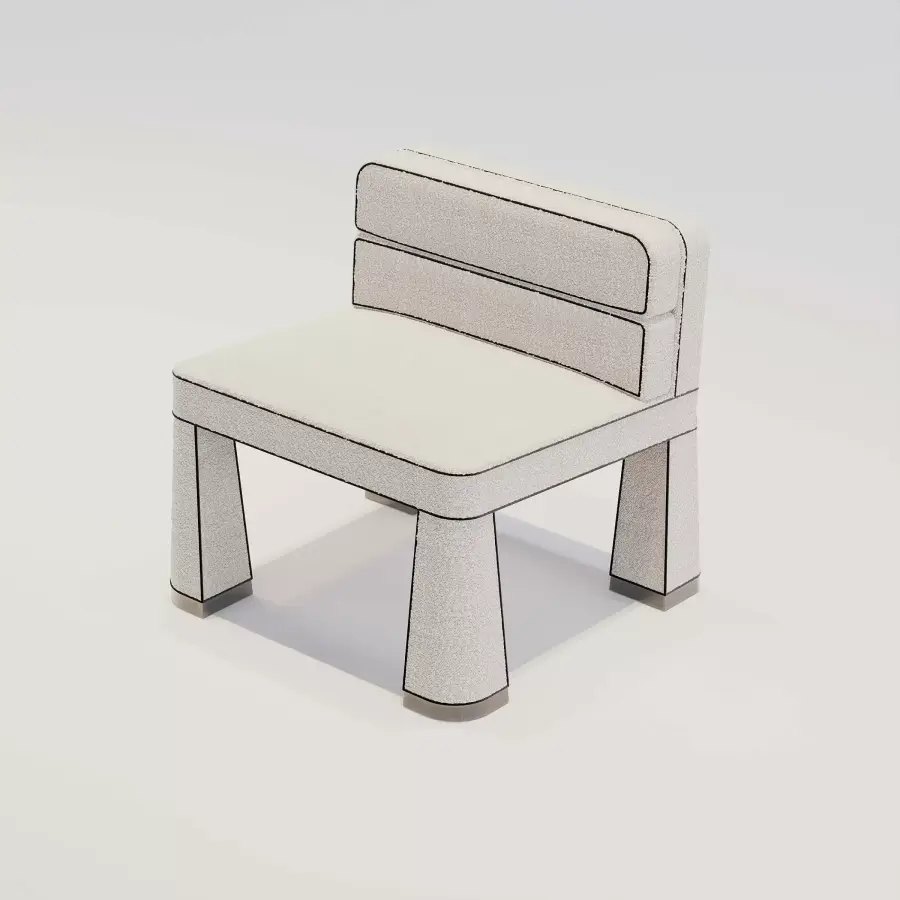
Seating is a balance between guest comfort and the capacity of the space. Tables for two and four that can be joined, banquettes along the walls and bar-style counters make it possible to host groups of different sizes in the same room. The distance between tables is needed both as a route for service and to keep conversations from running into each other.
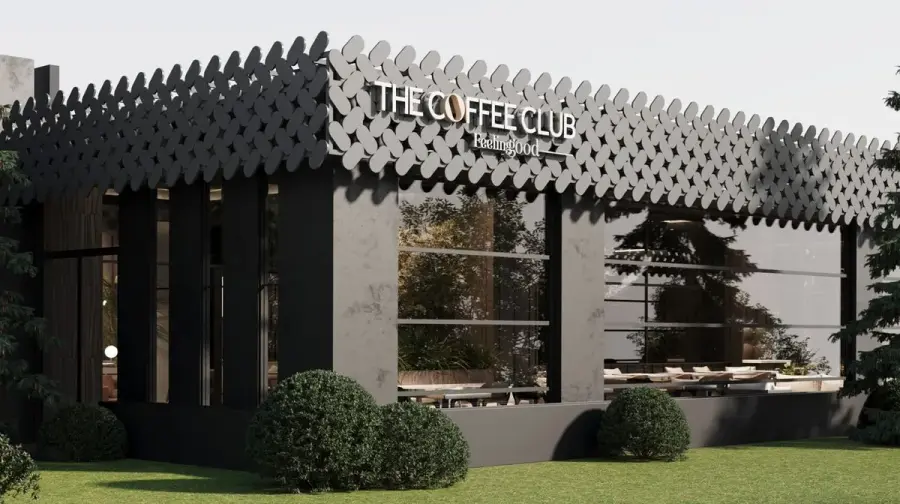
At the 1,100 m² The Coffee Club store in Sivas, the service counter and seating areas were arranged with a simple planning approach. Large tables, lounge groups and single tables are used together in the main hall, so a guest coming to work and a guest meeting a friend can each find a suitable corner.
Light, acoustics and materials
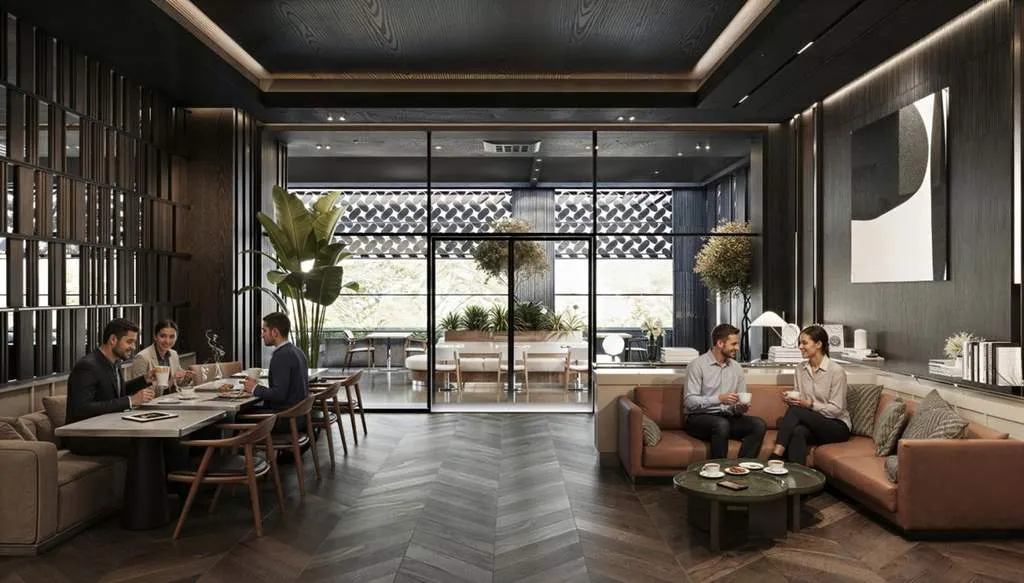
In food and beverage spaces, light is the quickest way to change the atmosphere. Warm light focused over the tables makes food and faces look natural, and when the general lighting can be dimmed through the day, the same room takes on a different character from morning coffee to dinner.
Acoustics are often a problem noticed only afterwards. Hard floors, glass and bare ceilings reflect sound, and on a busy evening guests struggle to hear each other. Sound-absorbing surfaces on ceilings and walls, upholstered seating and fabrics reduce these reflections. Materials are chosen to withstand frequent cleaning, heat and heavy use: stain-resistant, easily repaired surfaces on counters and tables are the basis of a long-lasting space.
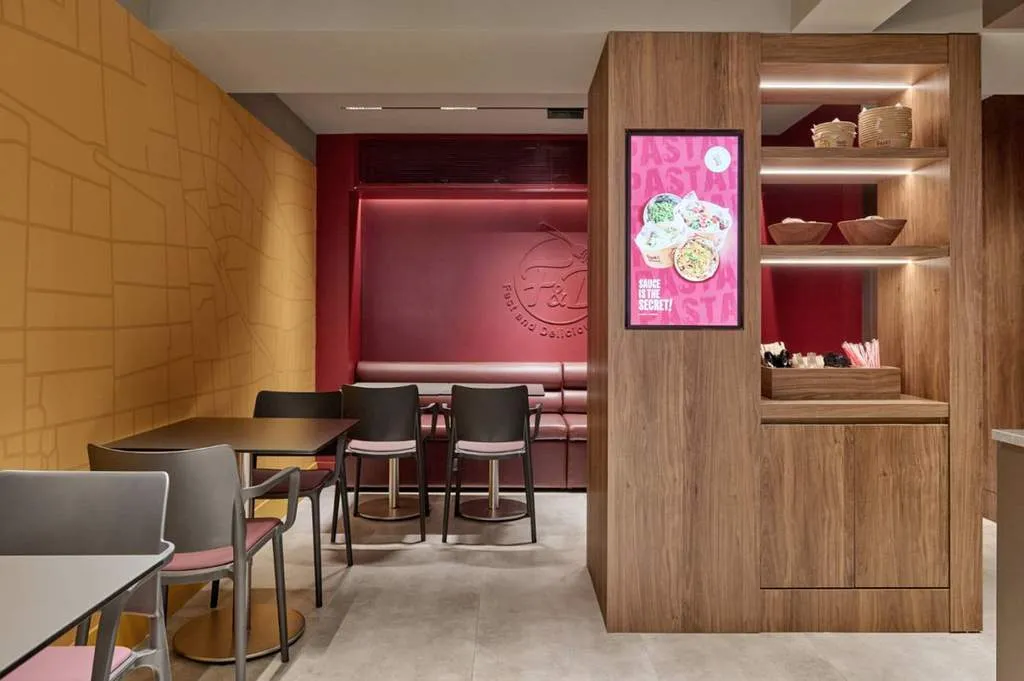
At F&D Pasta, the choice of materials and colour accents reflects the brand’s energy while keeping a relaxed, friendly feel; warm-toned walls and red accents build a strong brand identity in a small space.
Façade and shopfront: the face on the street
The façade of a restaurant or café tells guests what to expect before they step inside. Signage, awnings, outdoor seating and the shopfront make the character of the place legible from the street. Large glazed openings carry the movement inside out to the street, and in the evening the light from within turns the façade into a shop window of its own.
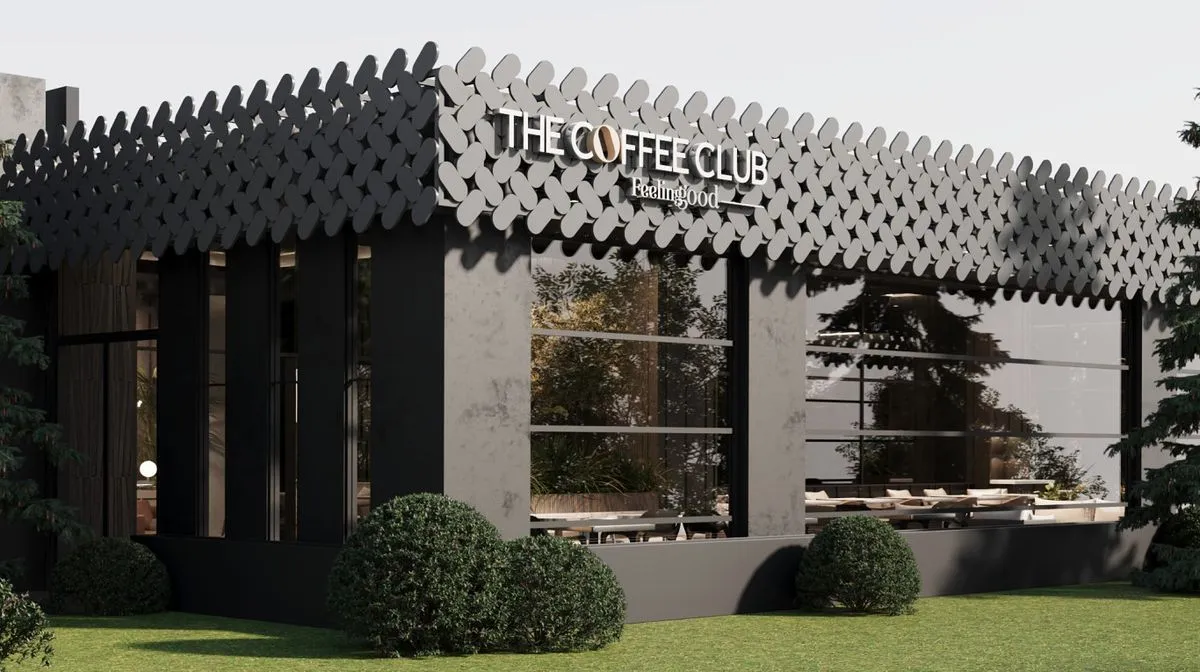
At The Coffee Club, located at the entrance of Sivas Hilton Hotel, a modular façade system and large glazed openings keep the café visually and physically connected to its surroundings; the store was designed with a layout that brings hotel circulation together with everyday use. For the 80 m² Pizza Lovers Club in Istanbul, we designed a warm, inviting façade.
Cafés in small spaces: the takeaway concept
In takeaway coffee points, the machine, counter, display case, storage and till come together in a few square metres. Every centimetre counts: the length of the counter, the space staff need to turn behind it and the area where guests order and wait determine how many customers the place can serve through the day.
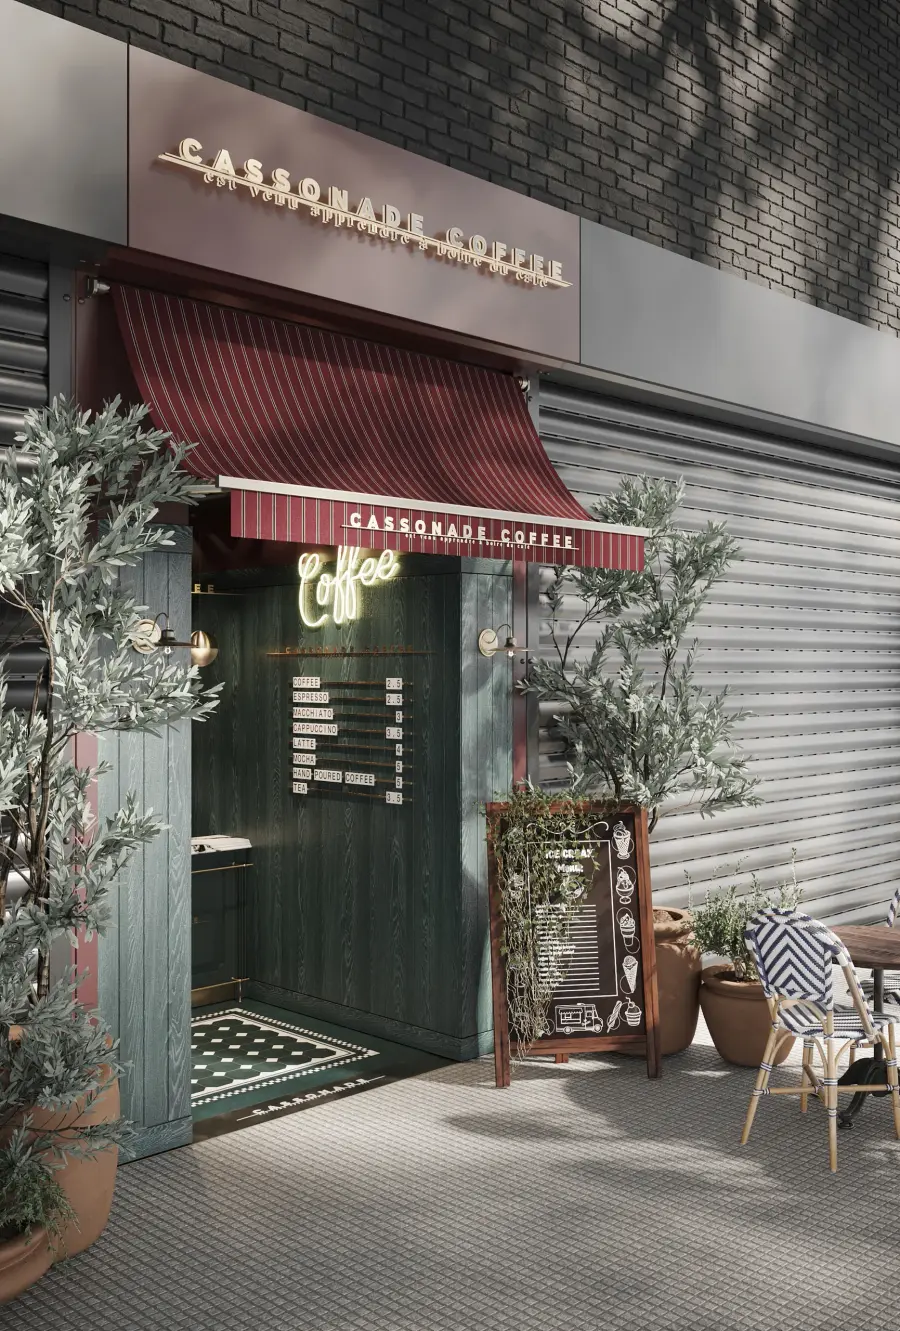
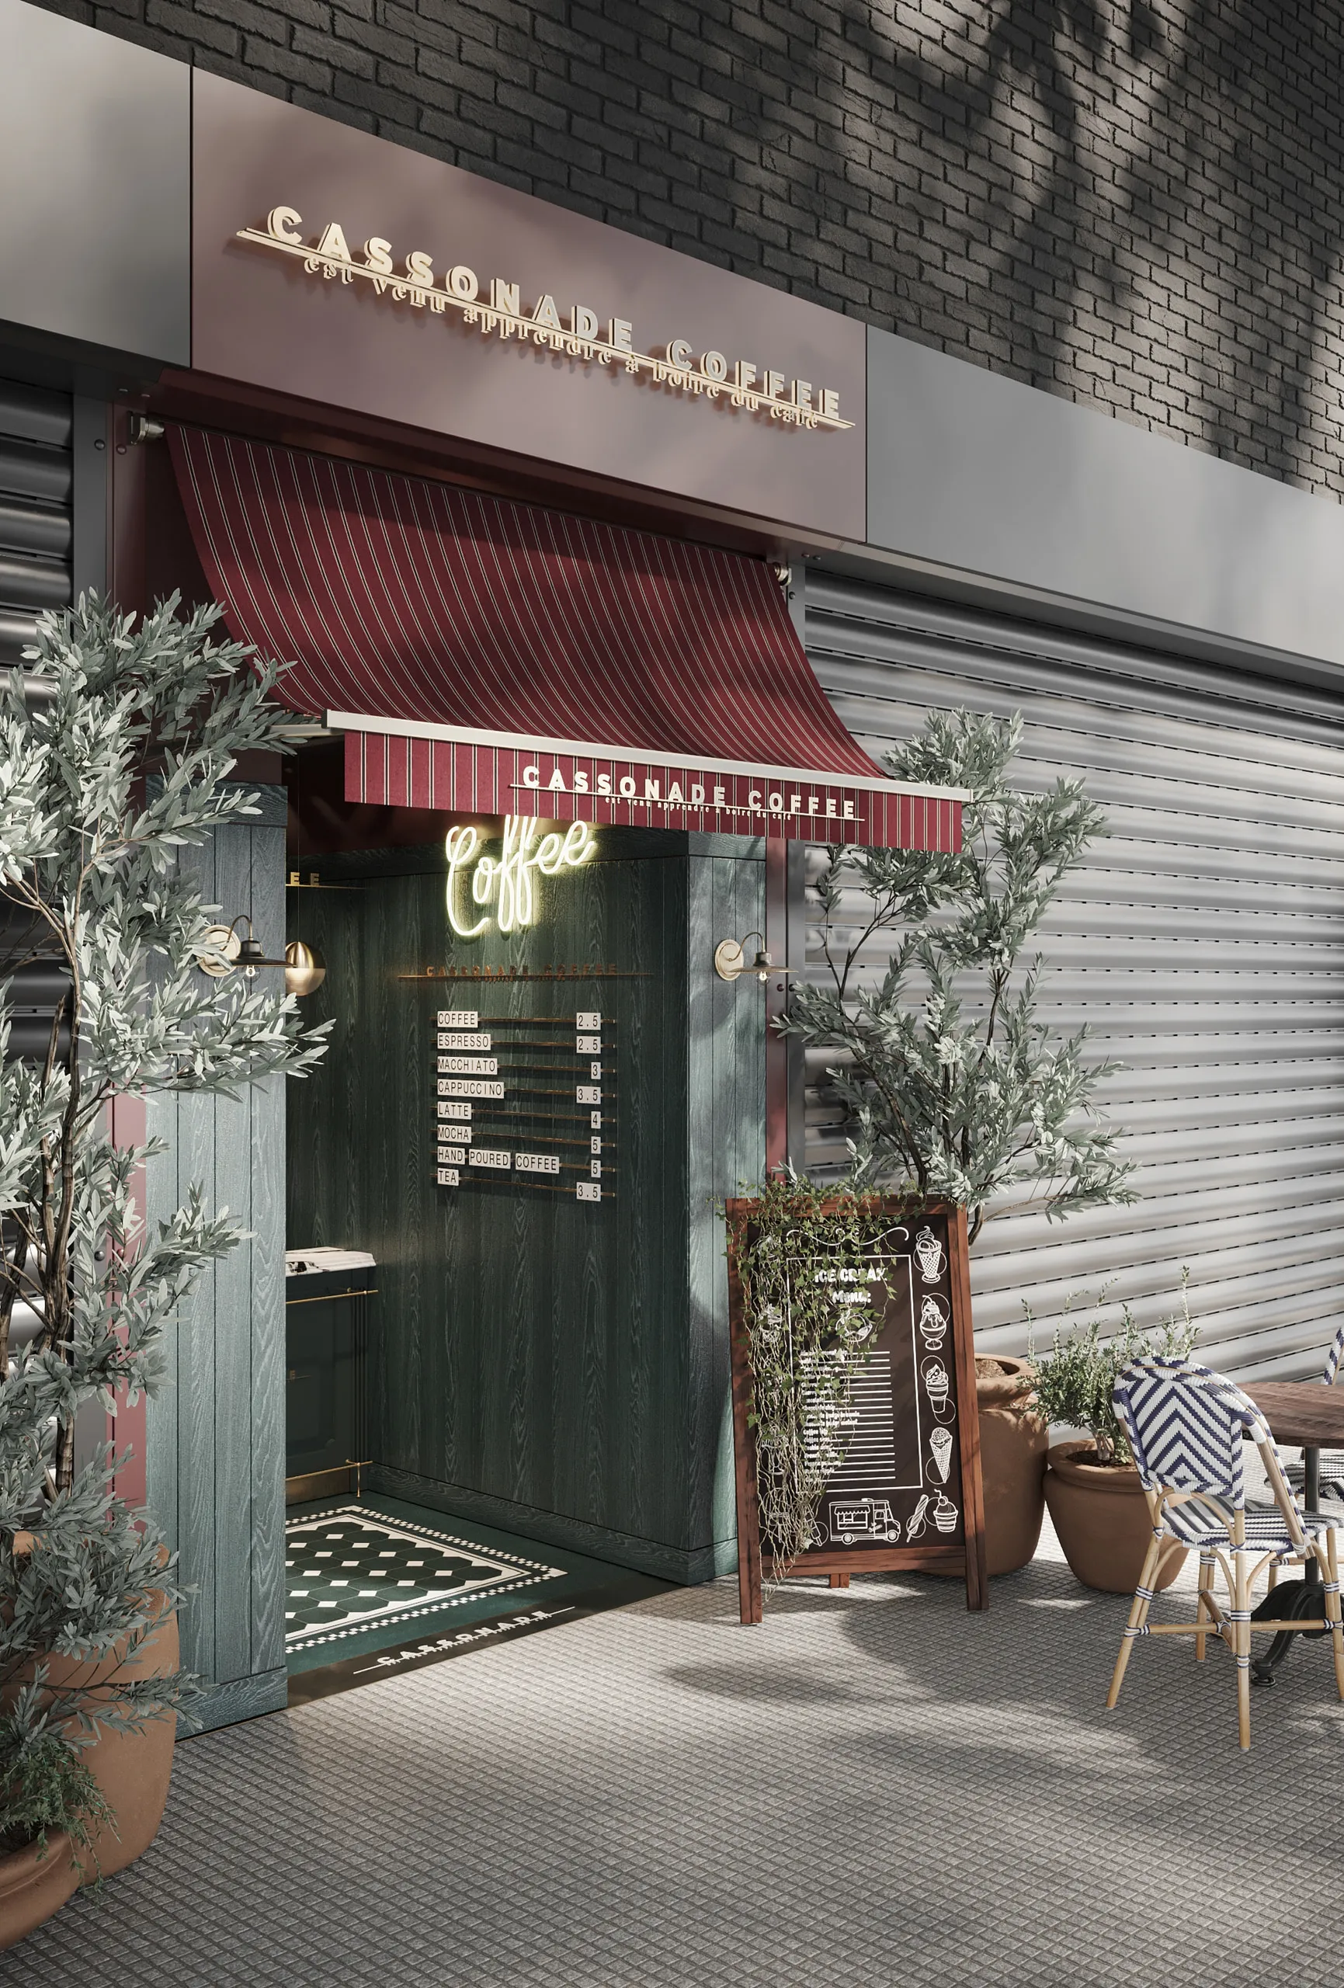
Cassonade Coffee was designed for a chain of small branches built around a takeaway coffee concept. We planned every stage of the 25 m² branches, from design to execution. In chain stores, the design is set up as a system that can be adapted to shops of different sizes and built to the same quality in every branch.
Technical infrastructure
In food and beverage spaces, technical matters such as ventilation and extraction hoods, fire safety, electrical load, water and drainage lines and grease separators are resolved together with the interior design, before execution begins. When the kitchen equipment list is settled early, services, ceiling and wall details do not have to be reworked later, and permit and inspection processes go more smoothly.
Execution and opening schedule
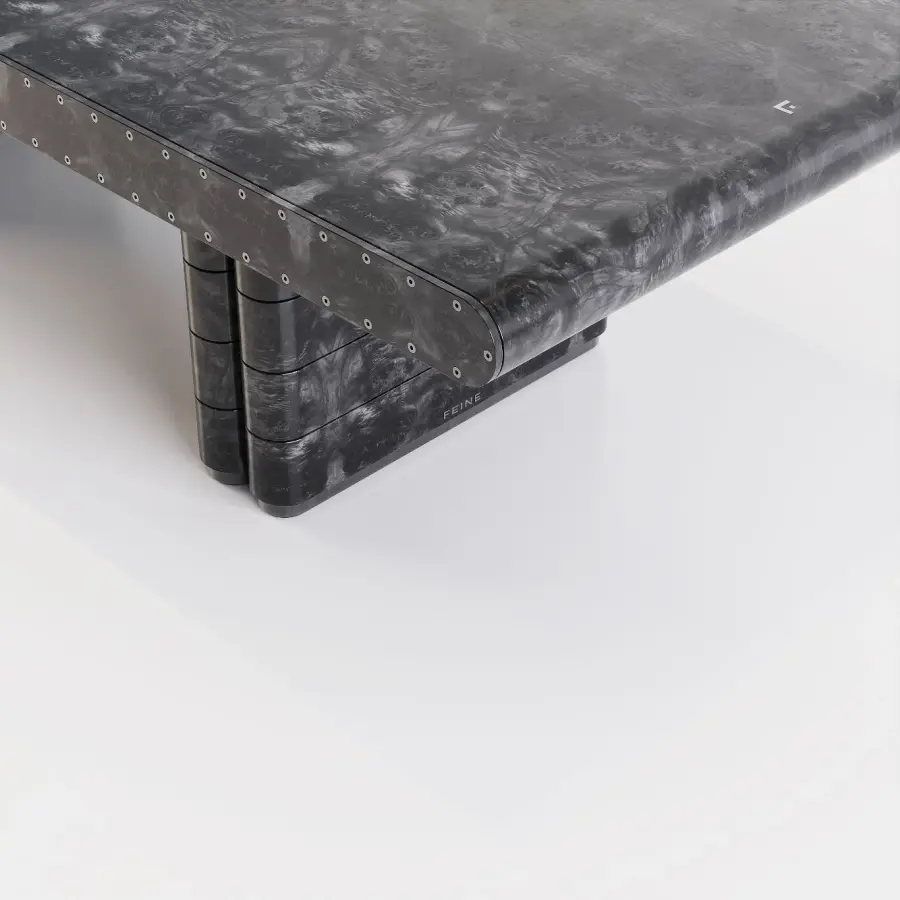
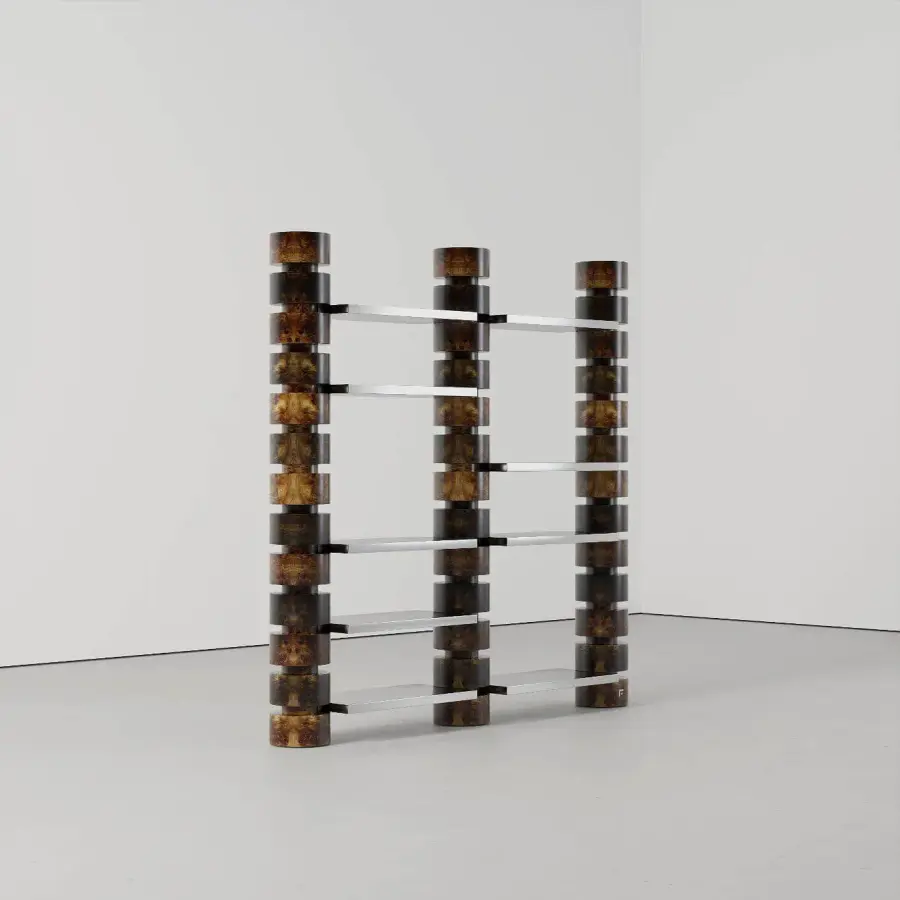
In restaurant and café projects, the opening date drives rent, staffing and procurement plans, so fit-out is planned to meet that date. Turnkey execution starts with an itemised bill of quantities and a fixed-price contract; site work, fabrication and procurement are managed by one team. Counters, shelving and seating designed for the space are made in FEINE’s bespoke furniture workshop to the dimensions of each project.
Frequently Asked Questions
Where does restaurant design start?
With the menu, the style of service and the target seating capacity. These determine the size of the kitchen and storage, the position of the service counter and the layout of the dining room; the concept design is built on this framework.
Does a small café need an interior designer?
In small spaces every centimetre counts, so planning matters even more. In the 25 m² Cassonade Coffee branches, the machine, counter, display case and storage were resolved in the same small area with a layout in which staff can work comfortably.
Can I commission the design only and have it built separately?
Yes. You can commission concept design, detailed design or consultancy, or leave both design and execution to us as a turnkey service. Fees depend on the size of the space, the type of project and the scope of services.
Conclusion
Good restaurant or café design creates a place guests want to come back to and that the operator can run at the same pace every day. When these decisions, from concept to kitchen and from façade to opening day, are made together by the same team, the design is not lost on site. To discuss your restaurant or café project, use our quote form, or explore our completed work on the projects page.